
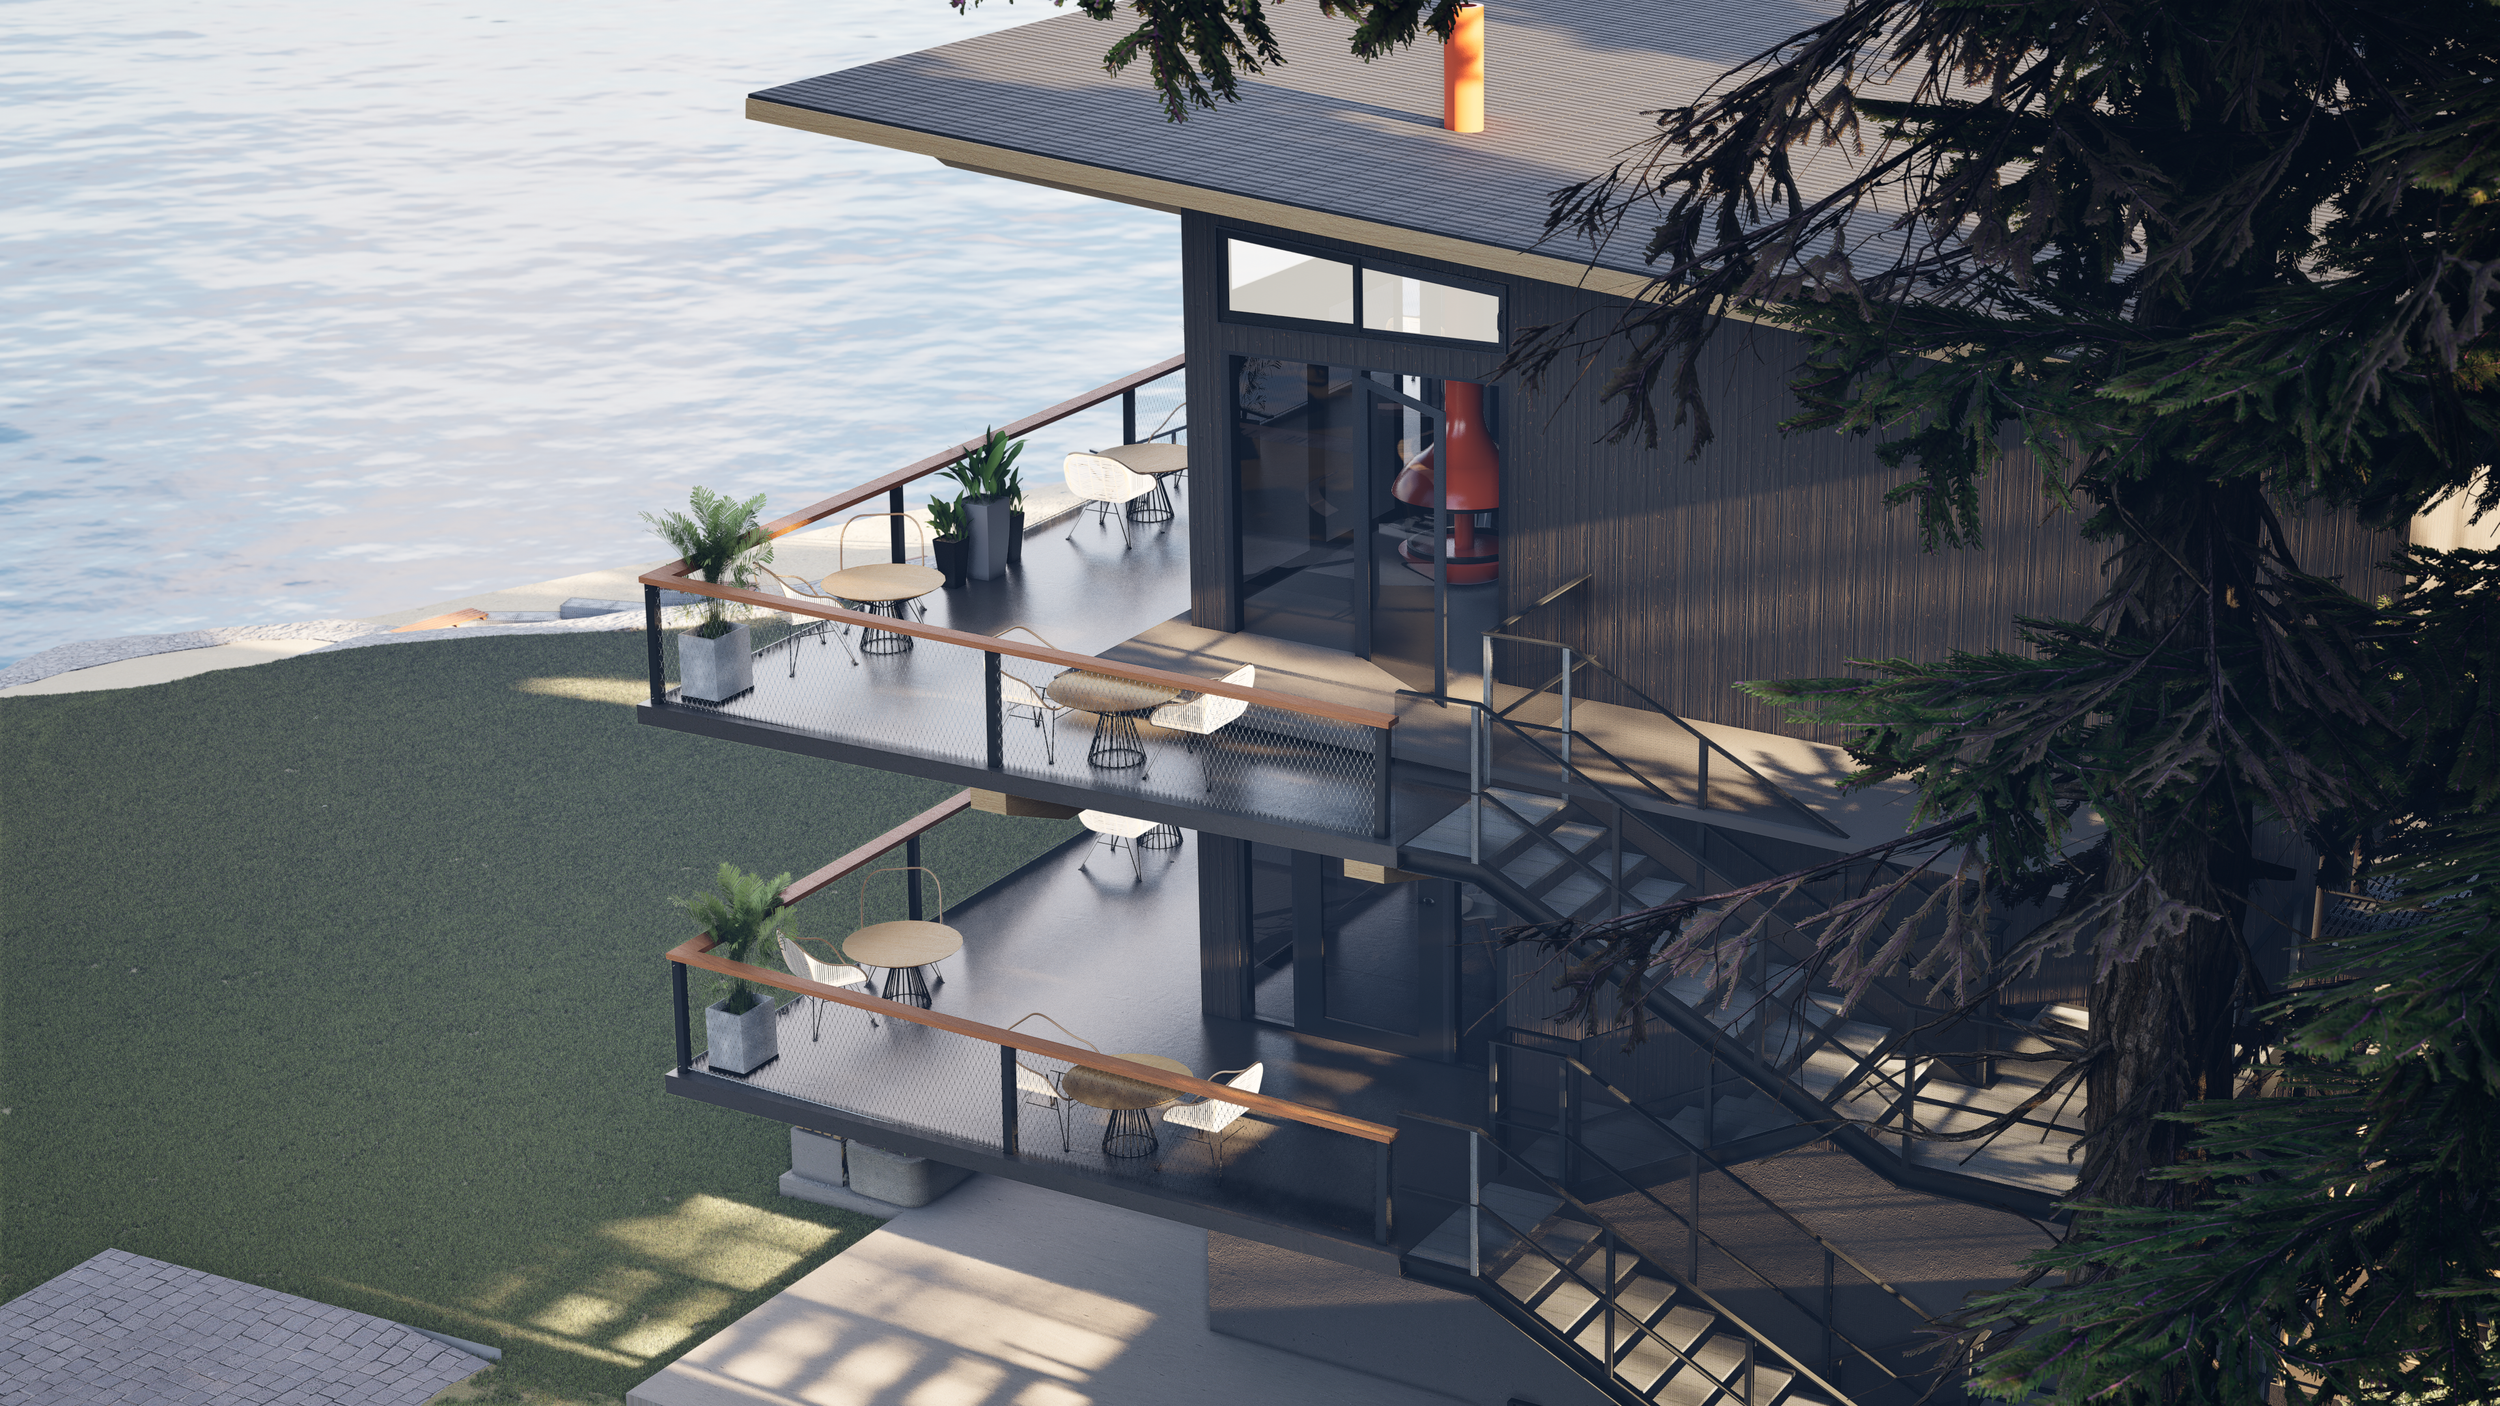
ARCHITECTURAL CONCEPTS & PROTOTYPES
FOR EMERGING MARKETS = ARCHITECTURE FOR THE BETTER FUTURE
Custom Architectural Concepts to Modular Builds, with Professional Team Sourcing

ABOUT US
We are a modular architectural and referral Agency, designing and prototyping Front-End Innovation, and experience-based buildings for your emerging market.
From residential DADUs (single + urban prototypes) to lakeshore developments, commercial community hubs to modular Pop-Ups, we drive site opportunities, experiences, and Prototypes to build your solutions, quickly, beautifully, and magnetically.
Our 4-Step Process + network + experience makes it possible: Site Viability, Creative Programming, Vision Design, and best-in-class Referral teams to build.
Building for Many = Architecture for the Better Future..
OUR PROJECTS

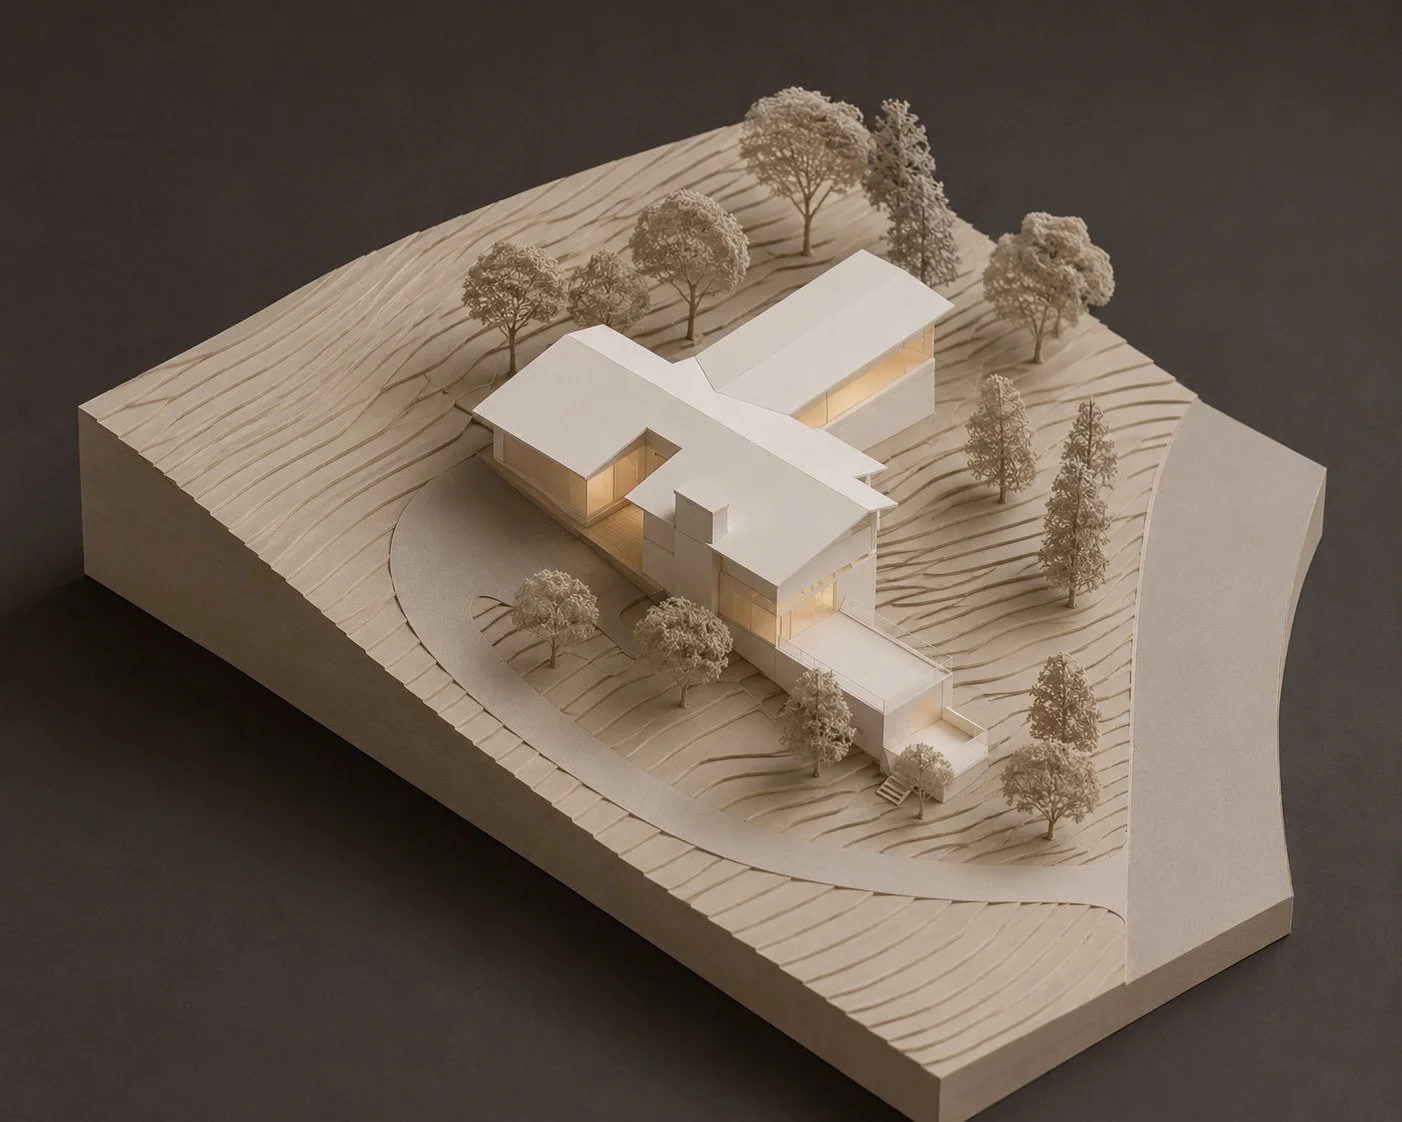
COMMERCIAL SCALE + MODULAR

RESIDENTIAL + ADUS/DADUS
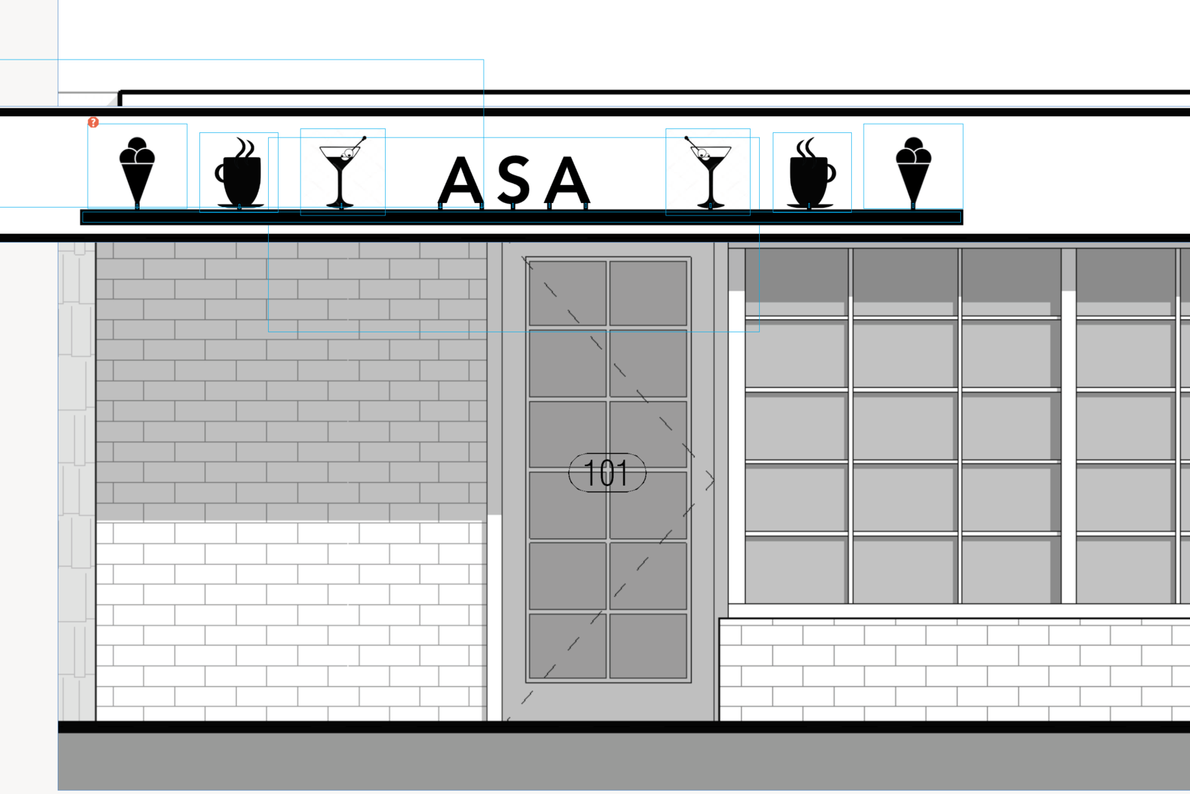
ARCHITECTURAL PRODUCTS
NEW MARKET CONSULTING
OUR SERVICES

VIABILITY REPORT
Custom site land-use & permitting study. Recommendations & Process Outline with custom insight & options.

OWNERS REP SERVICES
Optional implementation service on behalf of the Owner & Owners organization.

CONCEPTS & DESIGN
Custom places and product Architectural Concept Design with experience, space, light & sustainability. Design Intent Package documentation.

MODULAR CONSULTING
Representative & collaborative services. Program, product pitch & key-initiative consultancy services.
FUTURE-CREATIVE PROGRAMMING
Collaborative prototyping & custom-team sourcing for the best-vision realization delivering new target architectural thinking.


BEST-IN-CLASS REFERRALS
Network, experience and collaborative based prototyping & custom-team sourcing for the best-vision-realization delivering new target architectural thinking
PRICING PLAN: ADU/DADU RESIDENTIAL STANDARD*
$ (simple/complex)
Code & Jurisdiction Site Study
Jurisdiction Preferences
Covenants & restrictions
Modular vs Site-Built recommendation(s)
Options & opportunities
Timeline & cost brackets
SITE VIABILITY REPORT

$ (site/type varies)
Program Review
Inspiration, PreDesign, Concepts
Design Studies; site/building/product process
Site Layout & Concept options
Project Visualization
Team Sourcing, referrals & Hand-off coordination
CONCEPT DESIGN

$ (reduced)
Viability & Concept process bundled combinations & sets
VIABILITY & CONCEPT
*commercial & product Viability + Design available per program
**packages available
CURRENT NEWS
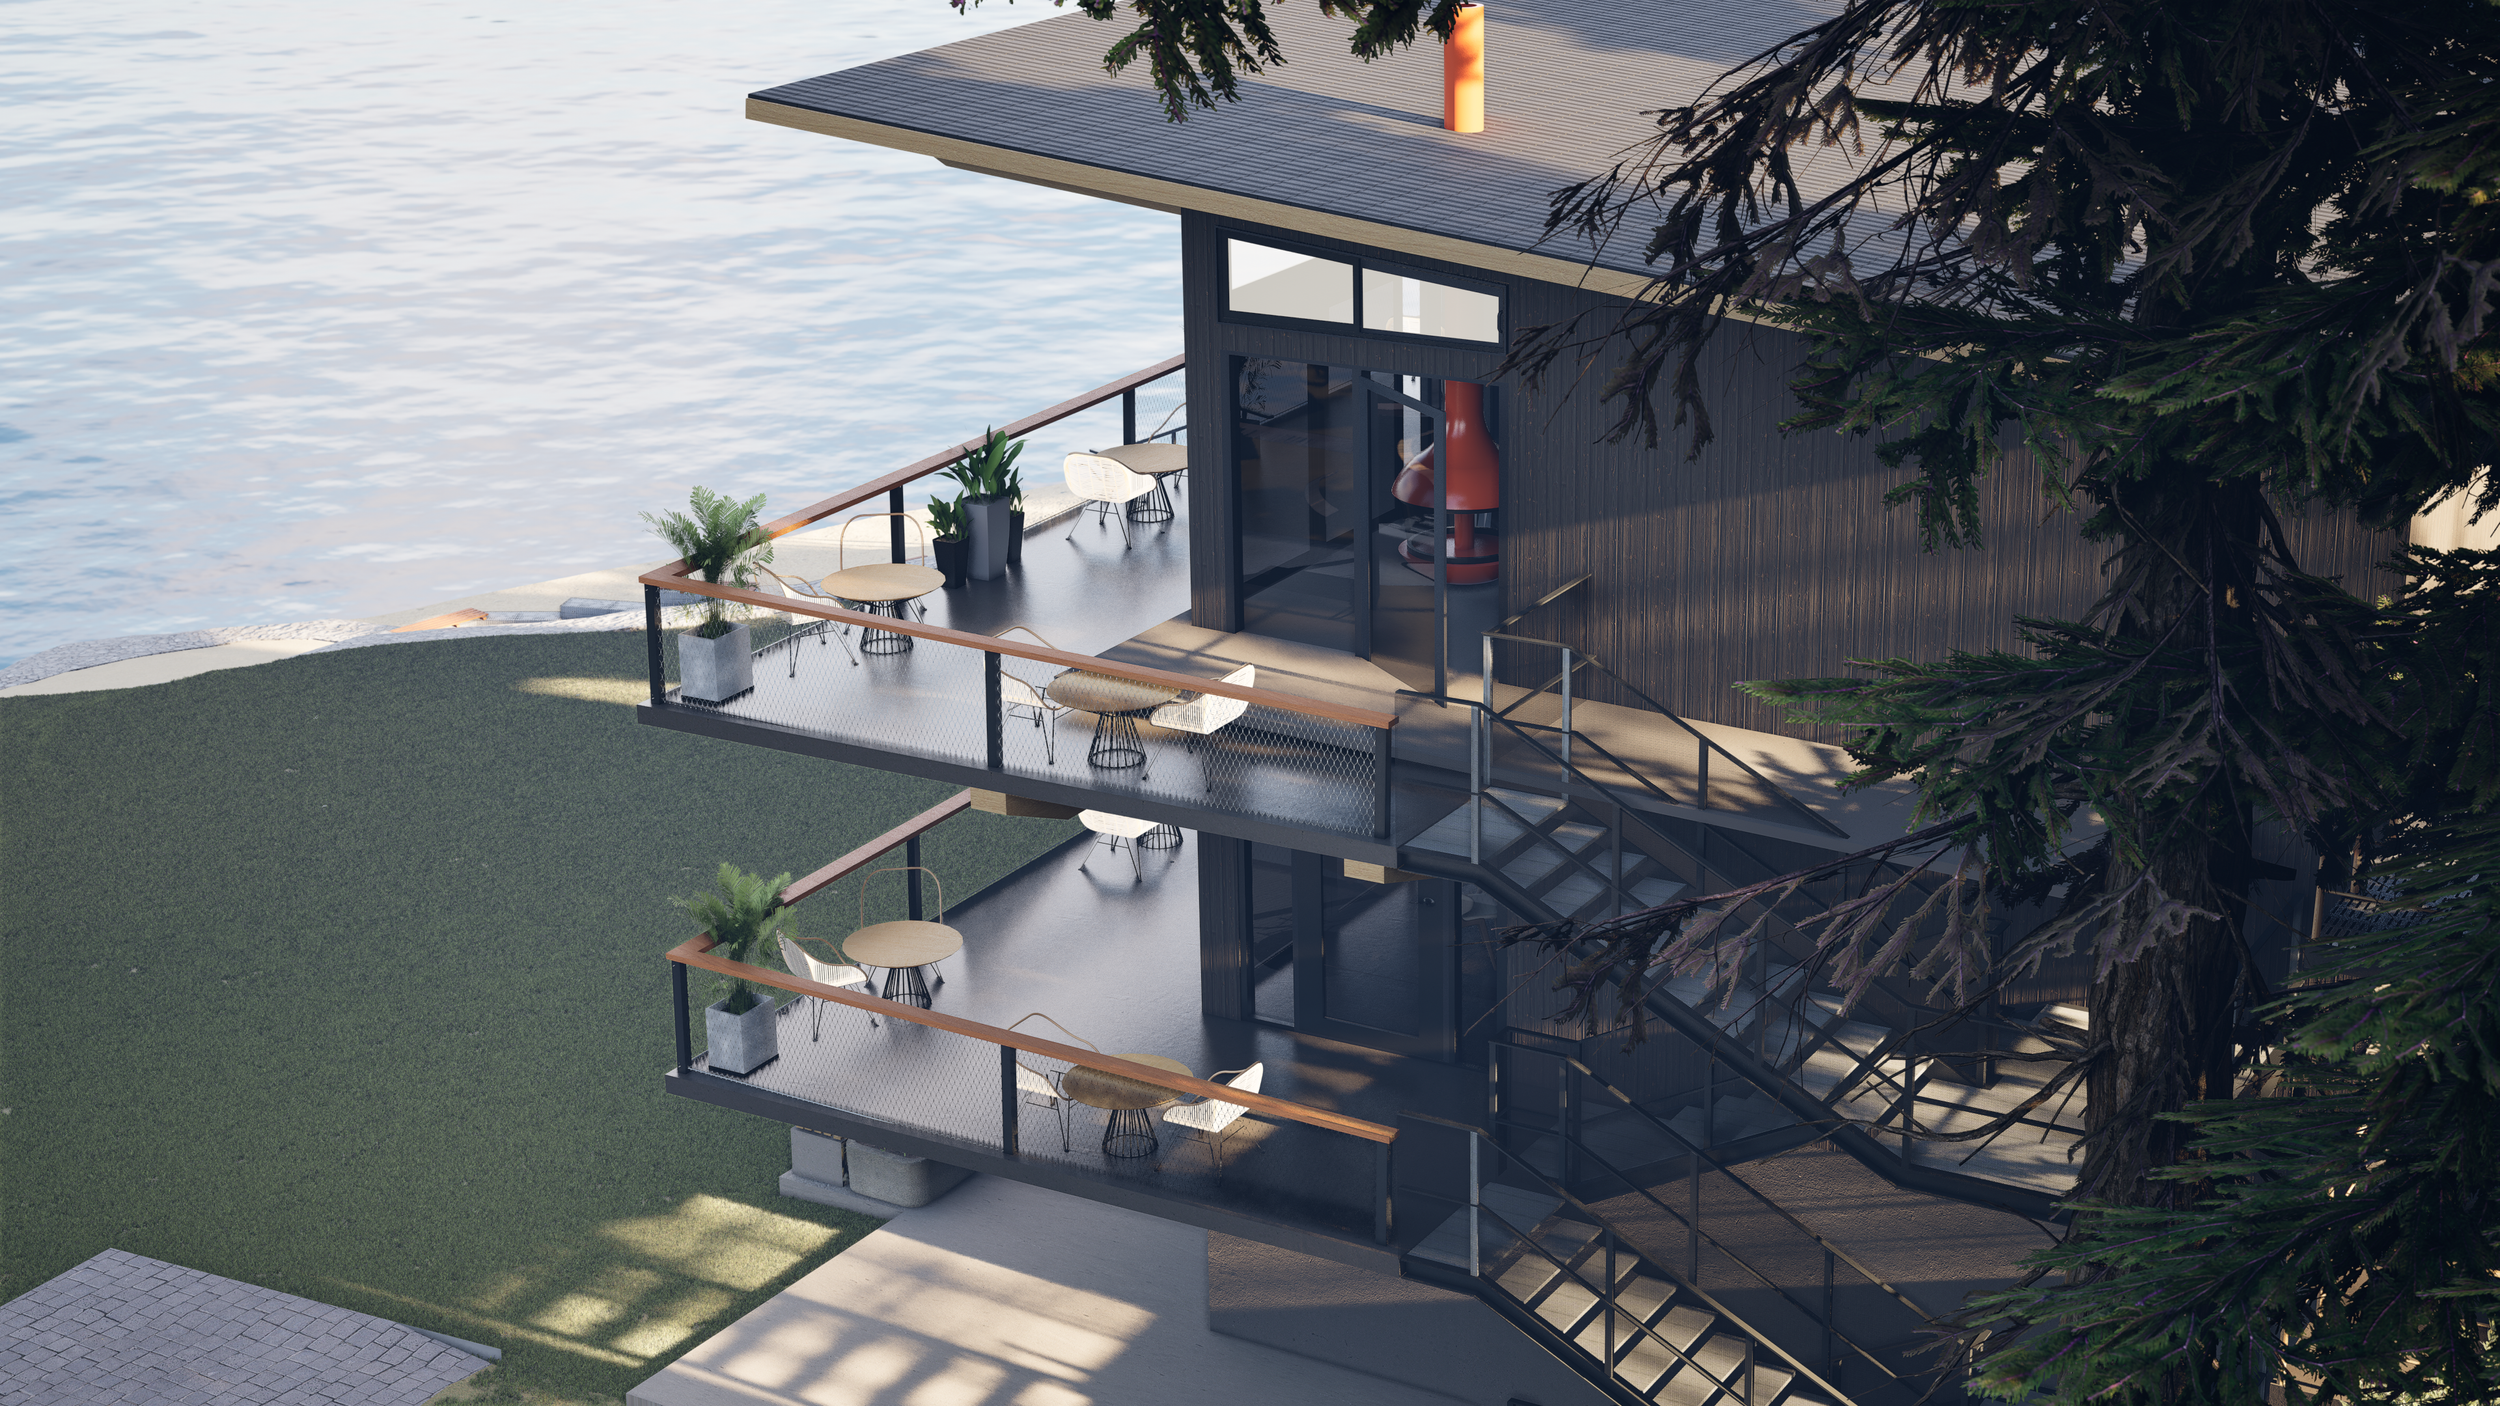
COMMERCIAL MOD + SITE - in final design development
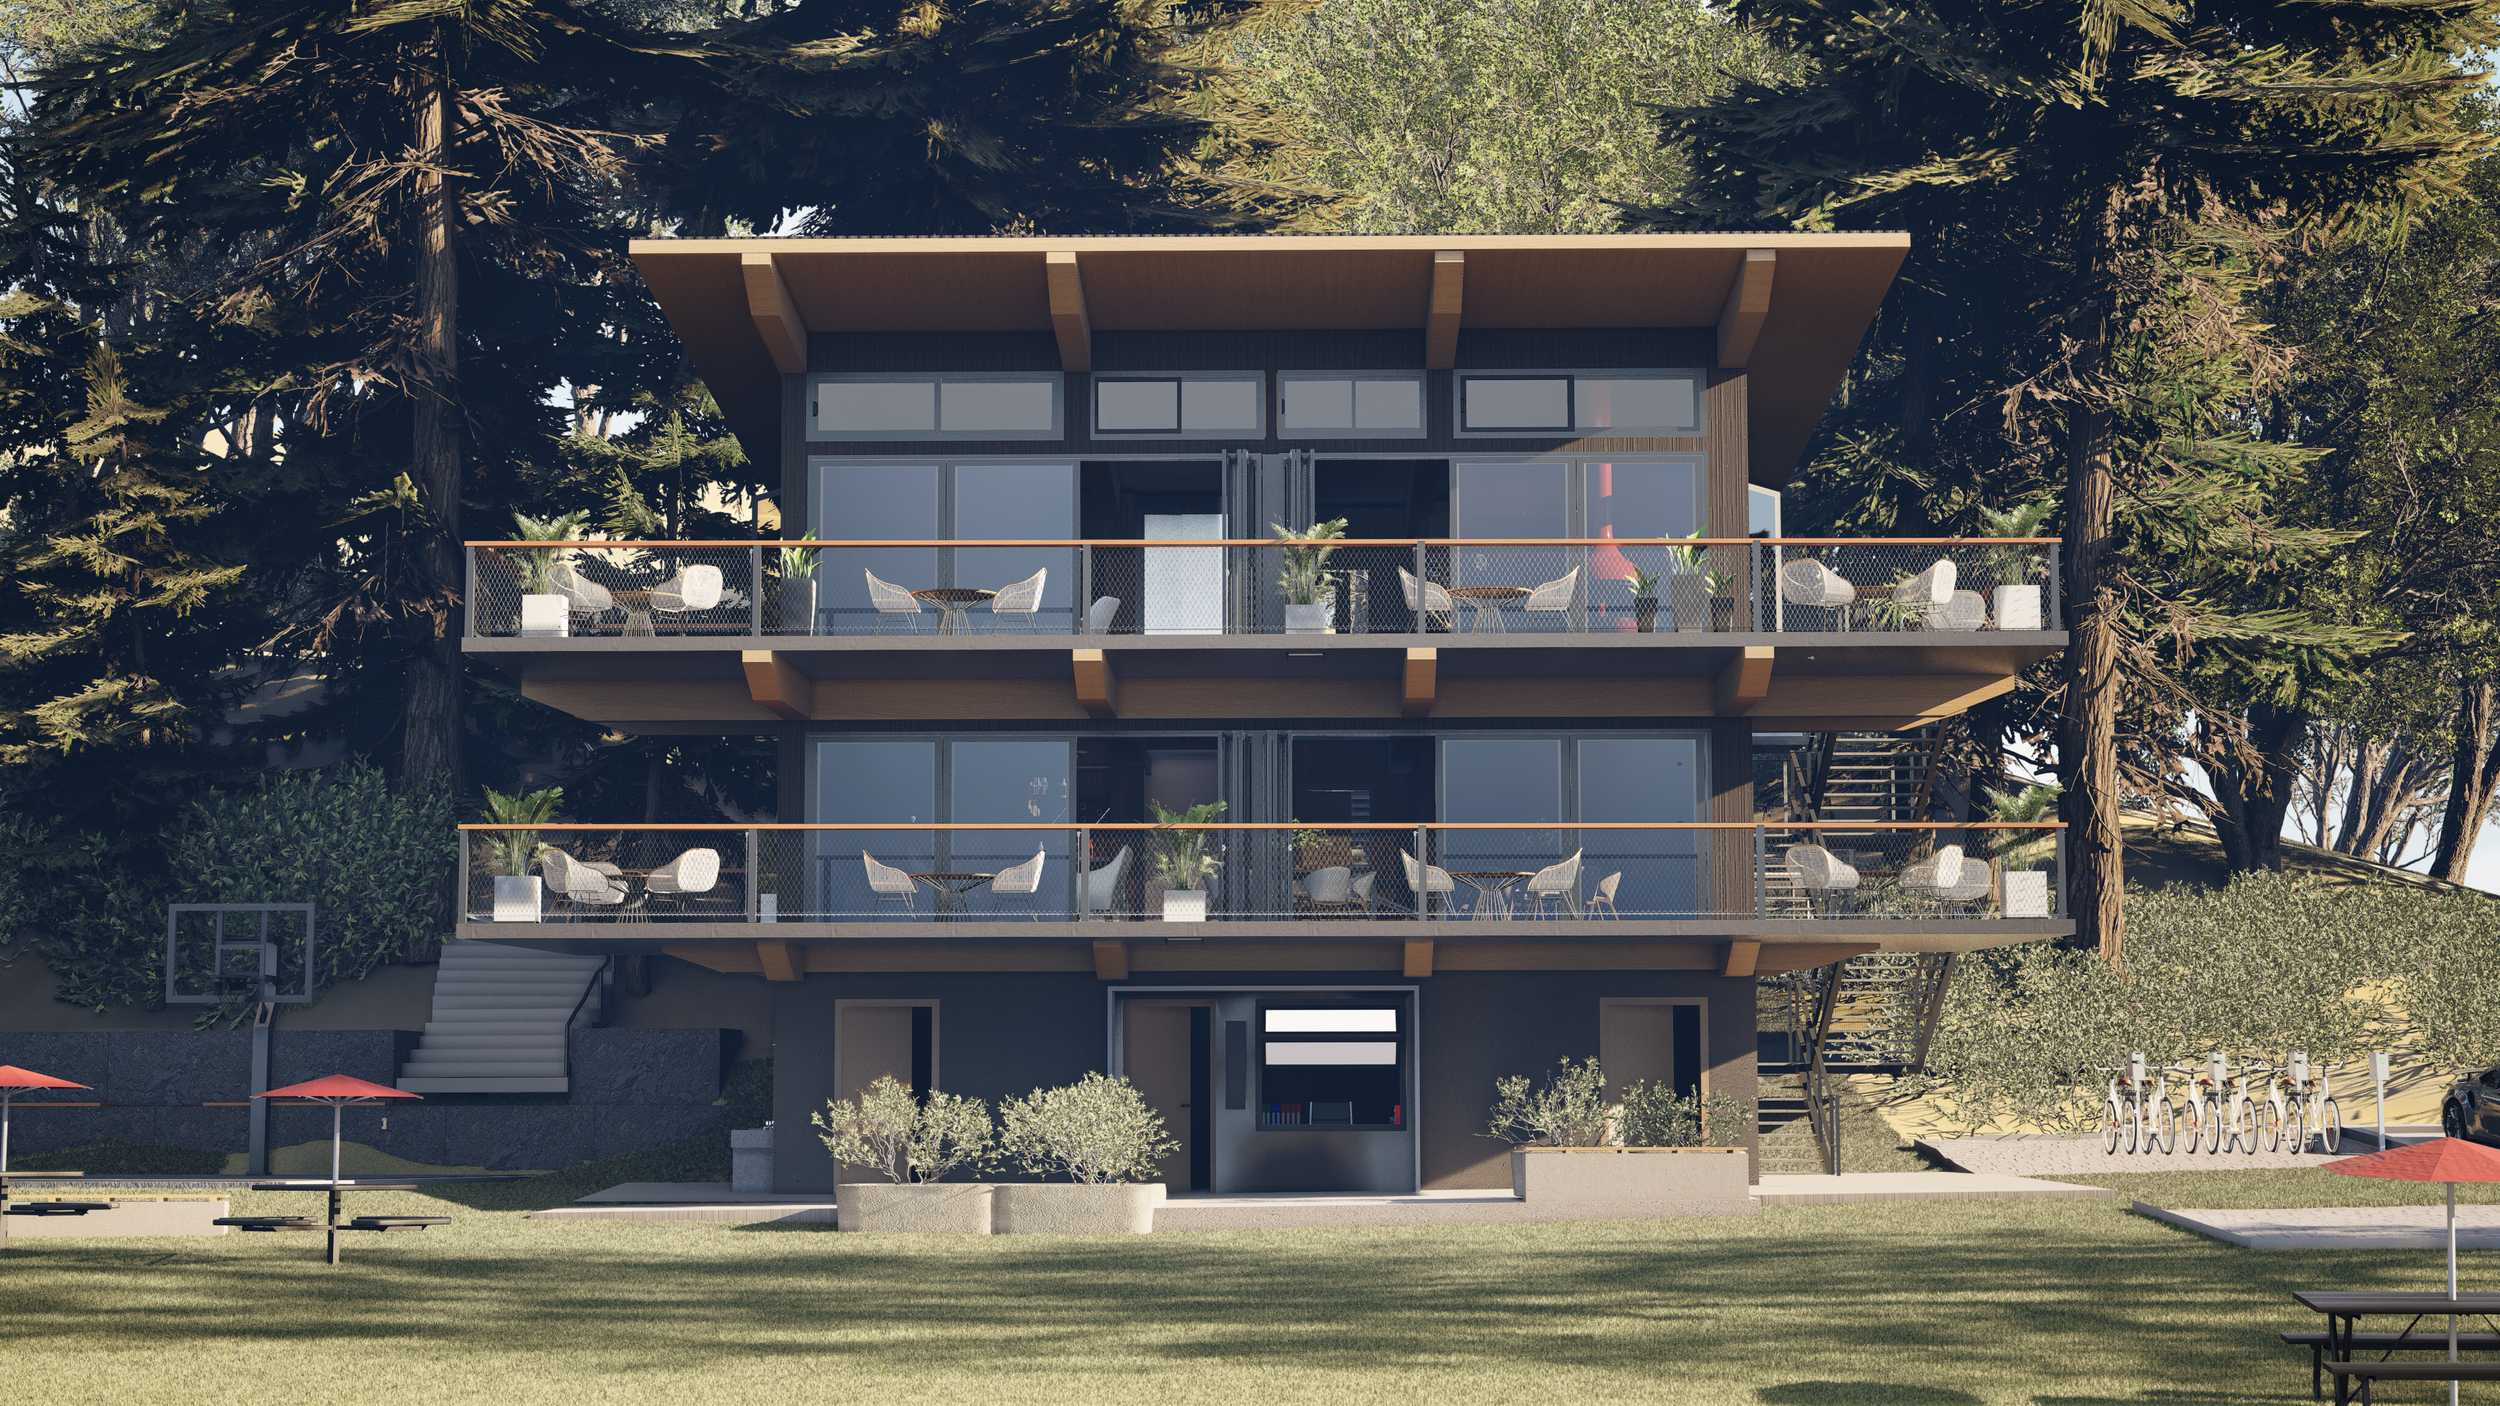
MSC LAKESHORE LODGE - (with Mercer Builders + TBA)

RESIDENTIAL REGIONAL - Complete
MERCER ISLAND - Northend (with NorthWest Lifestyle Homes)
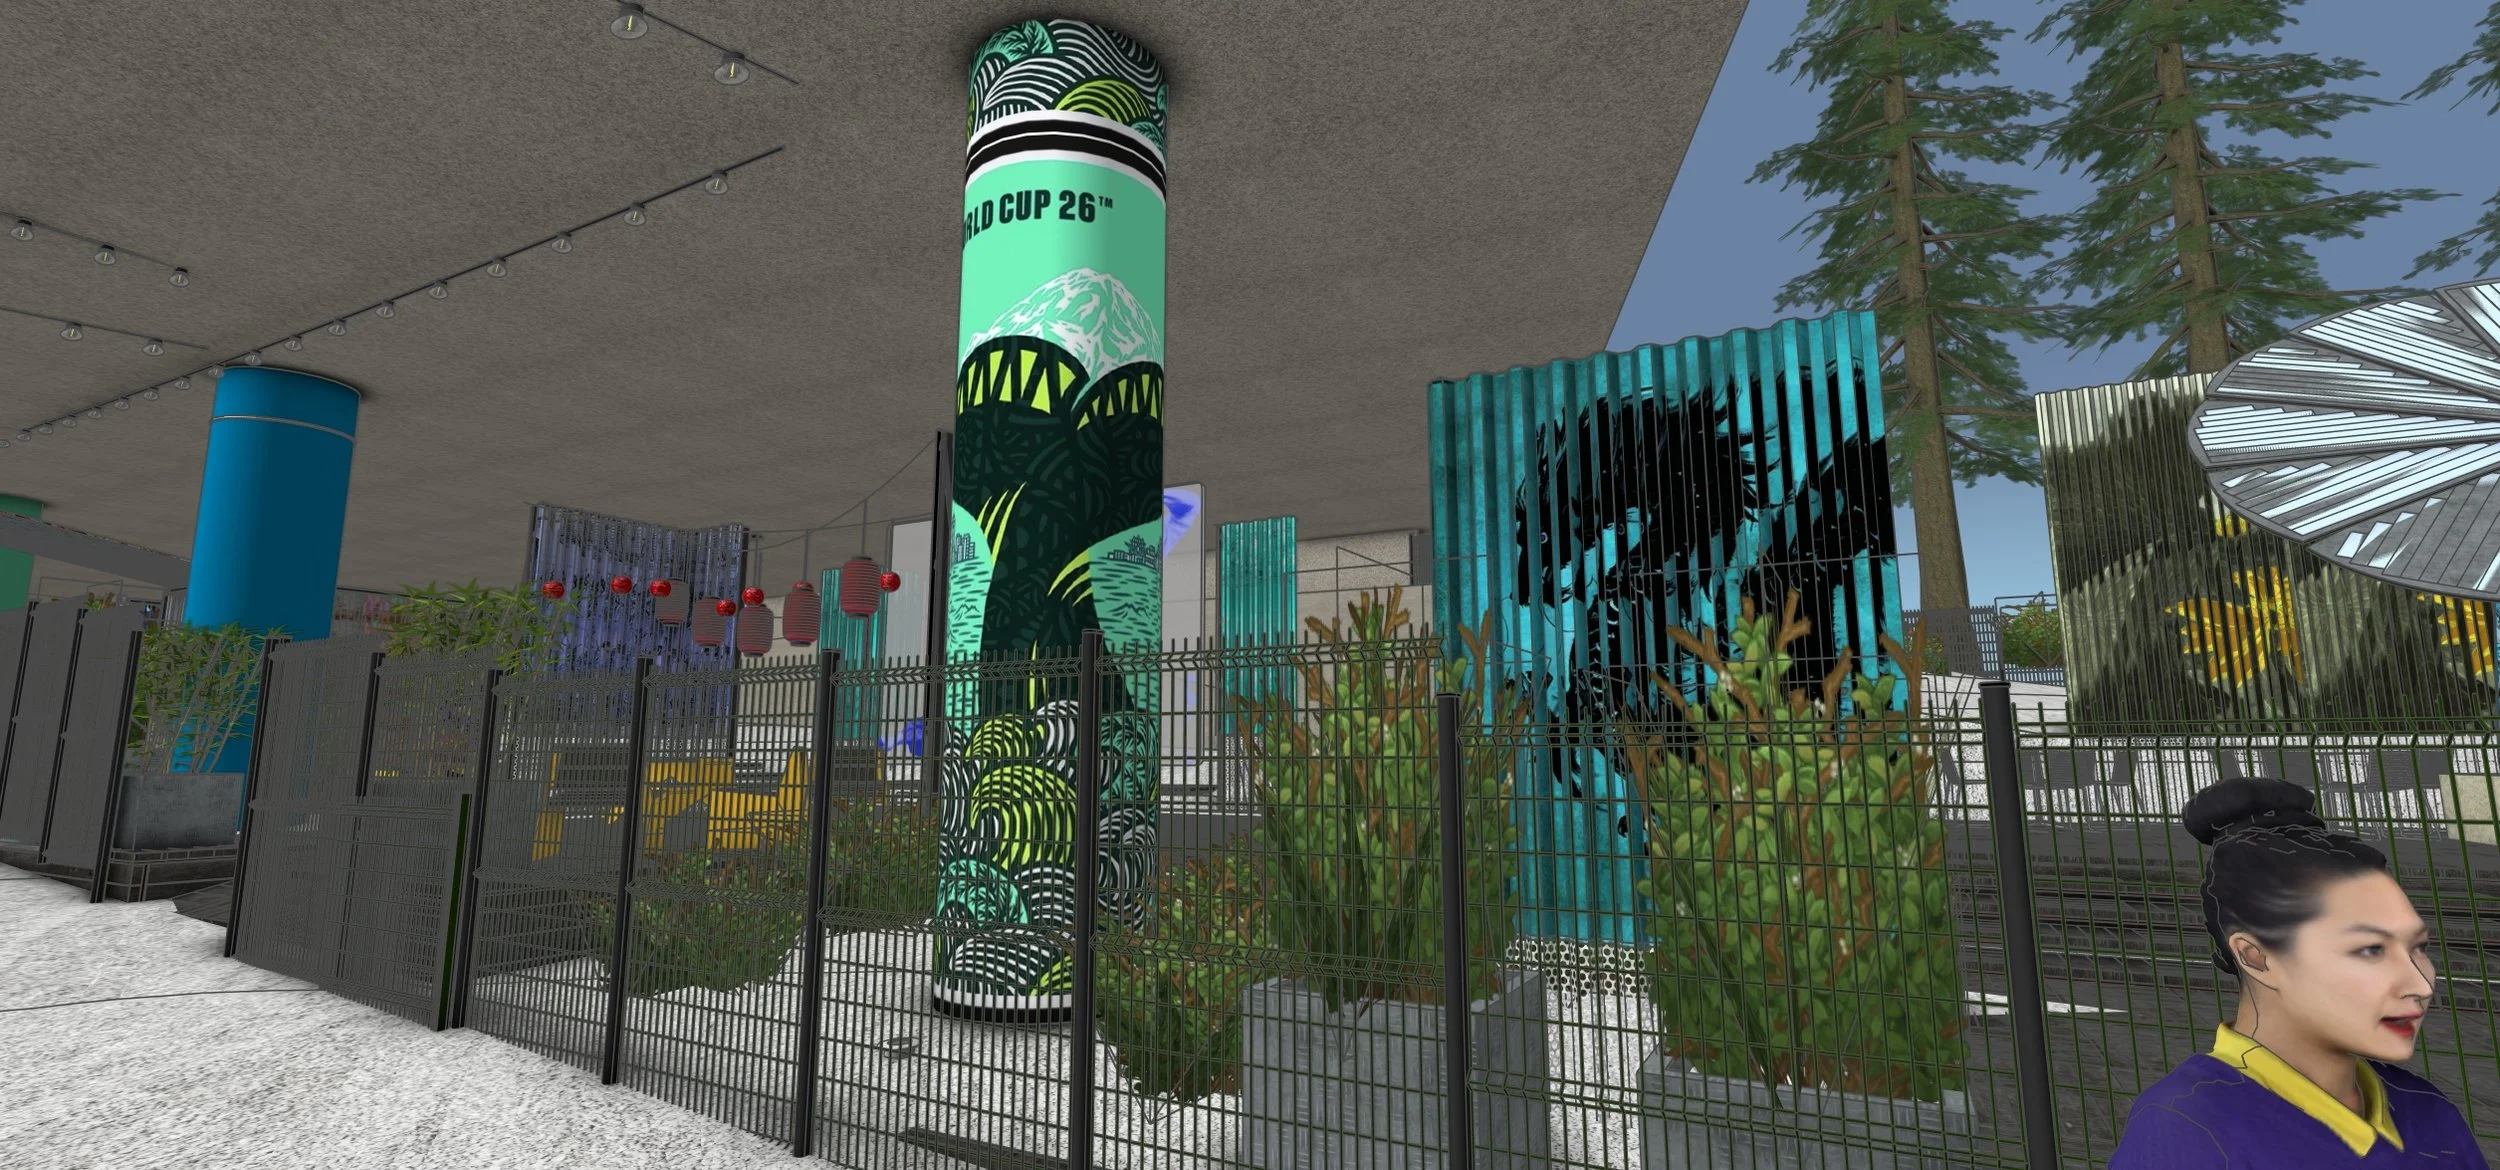
SEATTLE CID - Chinese Intrntl District (with Eco8 + Friends of I5 CID)

COMMERCIAL MODULAR - CULTURAL POP-UP - in construction
COMMERCIAL MODULAR
LINGUA FRANCA - OREGON WINERY (Completed by SKYLAB)
OUR TEAM
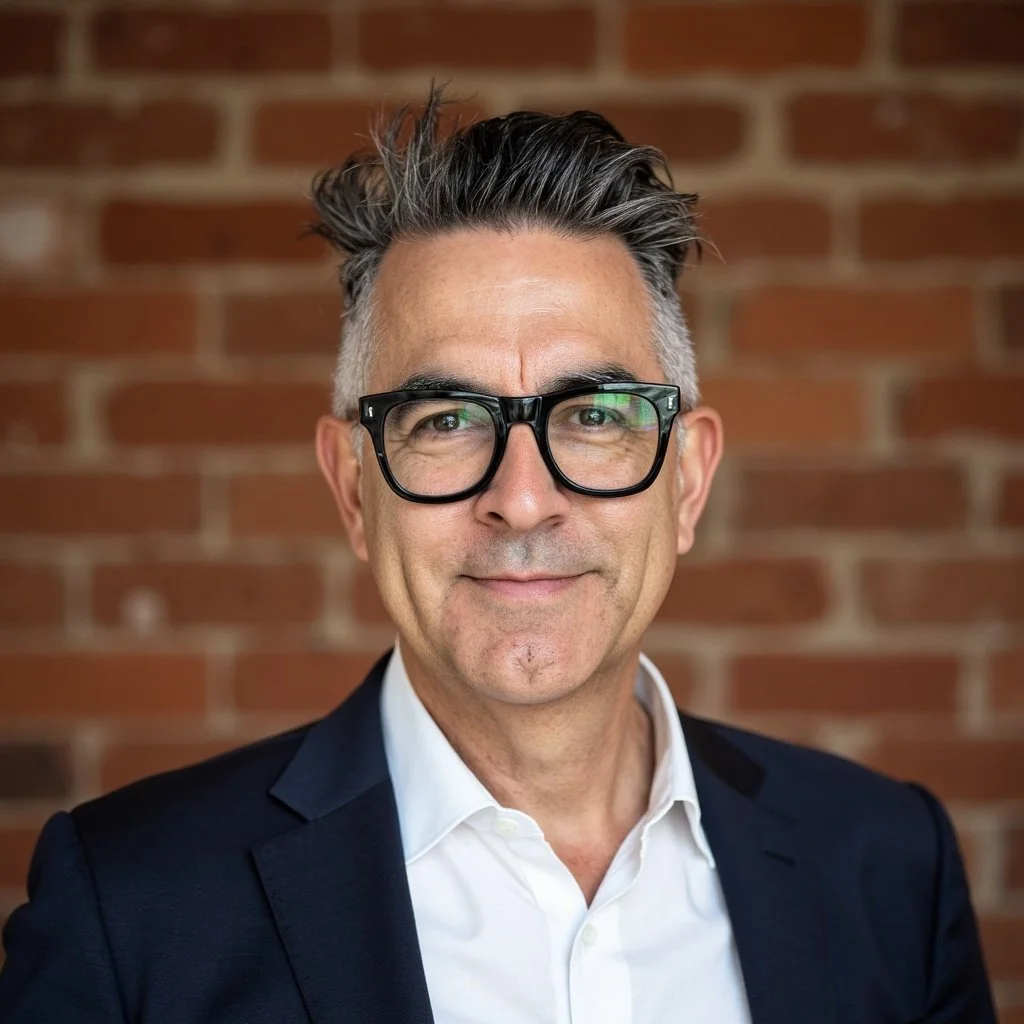
ANTHONY PEREZ, ra, aia, leed ap, fcmc Founder & Design Principal


JON MEADE, Senior Creative & Design remote - UK

NEGOTIATING, Senior Program Manager, Marketing

SHARON PEREZ, Chief Marketing Officer

Unlisted, production + software, OR, US 
ExperienceMEDA, Remote production + design UK
ASTOUND group, design, production NV, USLUXEcraft, design consortium WA USTHE PRINCIPAL
Founder and design lead, Anthony Perez ra, aia, leed ap, fcmc, has three decades of experience in brand-led modular concepts and prototypes; design through roll-out and execution.
Having led with industry-leading architects, agencies manufacturers and global brands, he leads experience-design and concept-making focus for emerging markets.
Together, we focus on repeating elements - exploring whole buildings or product modules - to create full-advantage programs with manufacturer + design-centric product solutions.

ANTHONY PEREZ, ra, aia, leed ap, fcmc, noma
COMMERCIAL SCALE + MODULAR


Client - Lotus Cars - US EV showroom launch and international dealer rollout for upgrade & brand reposition - 167 scheduled locations
Brand Guardian (Owners Rep) rollout with UK HQ.
Credit: ExperienceMEDA UK



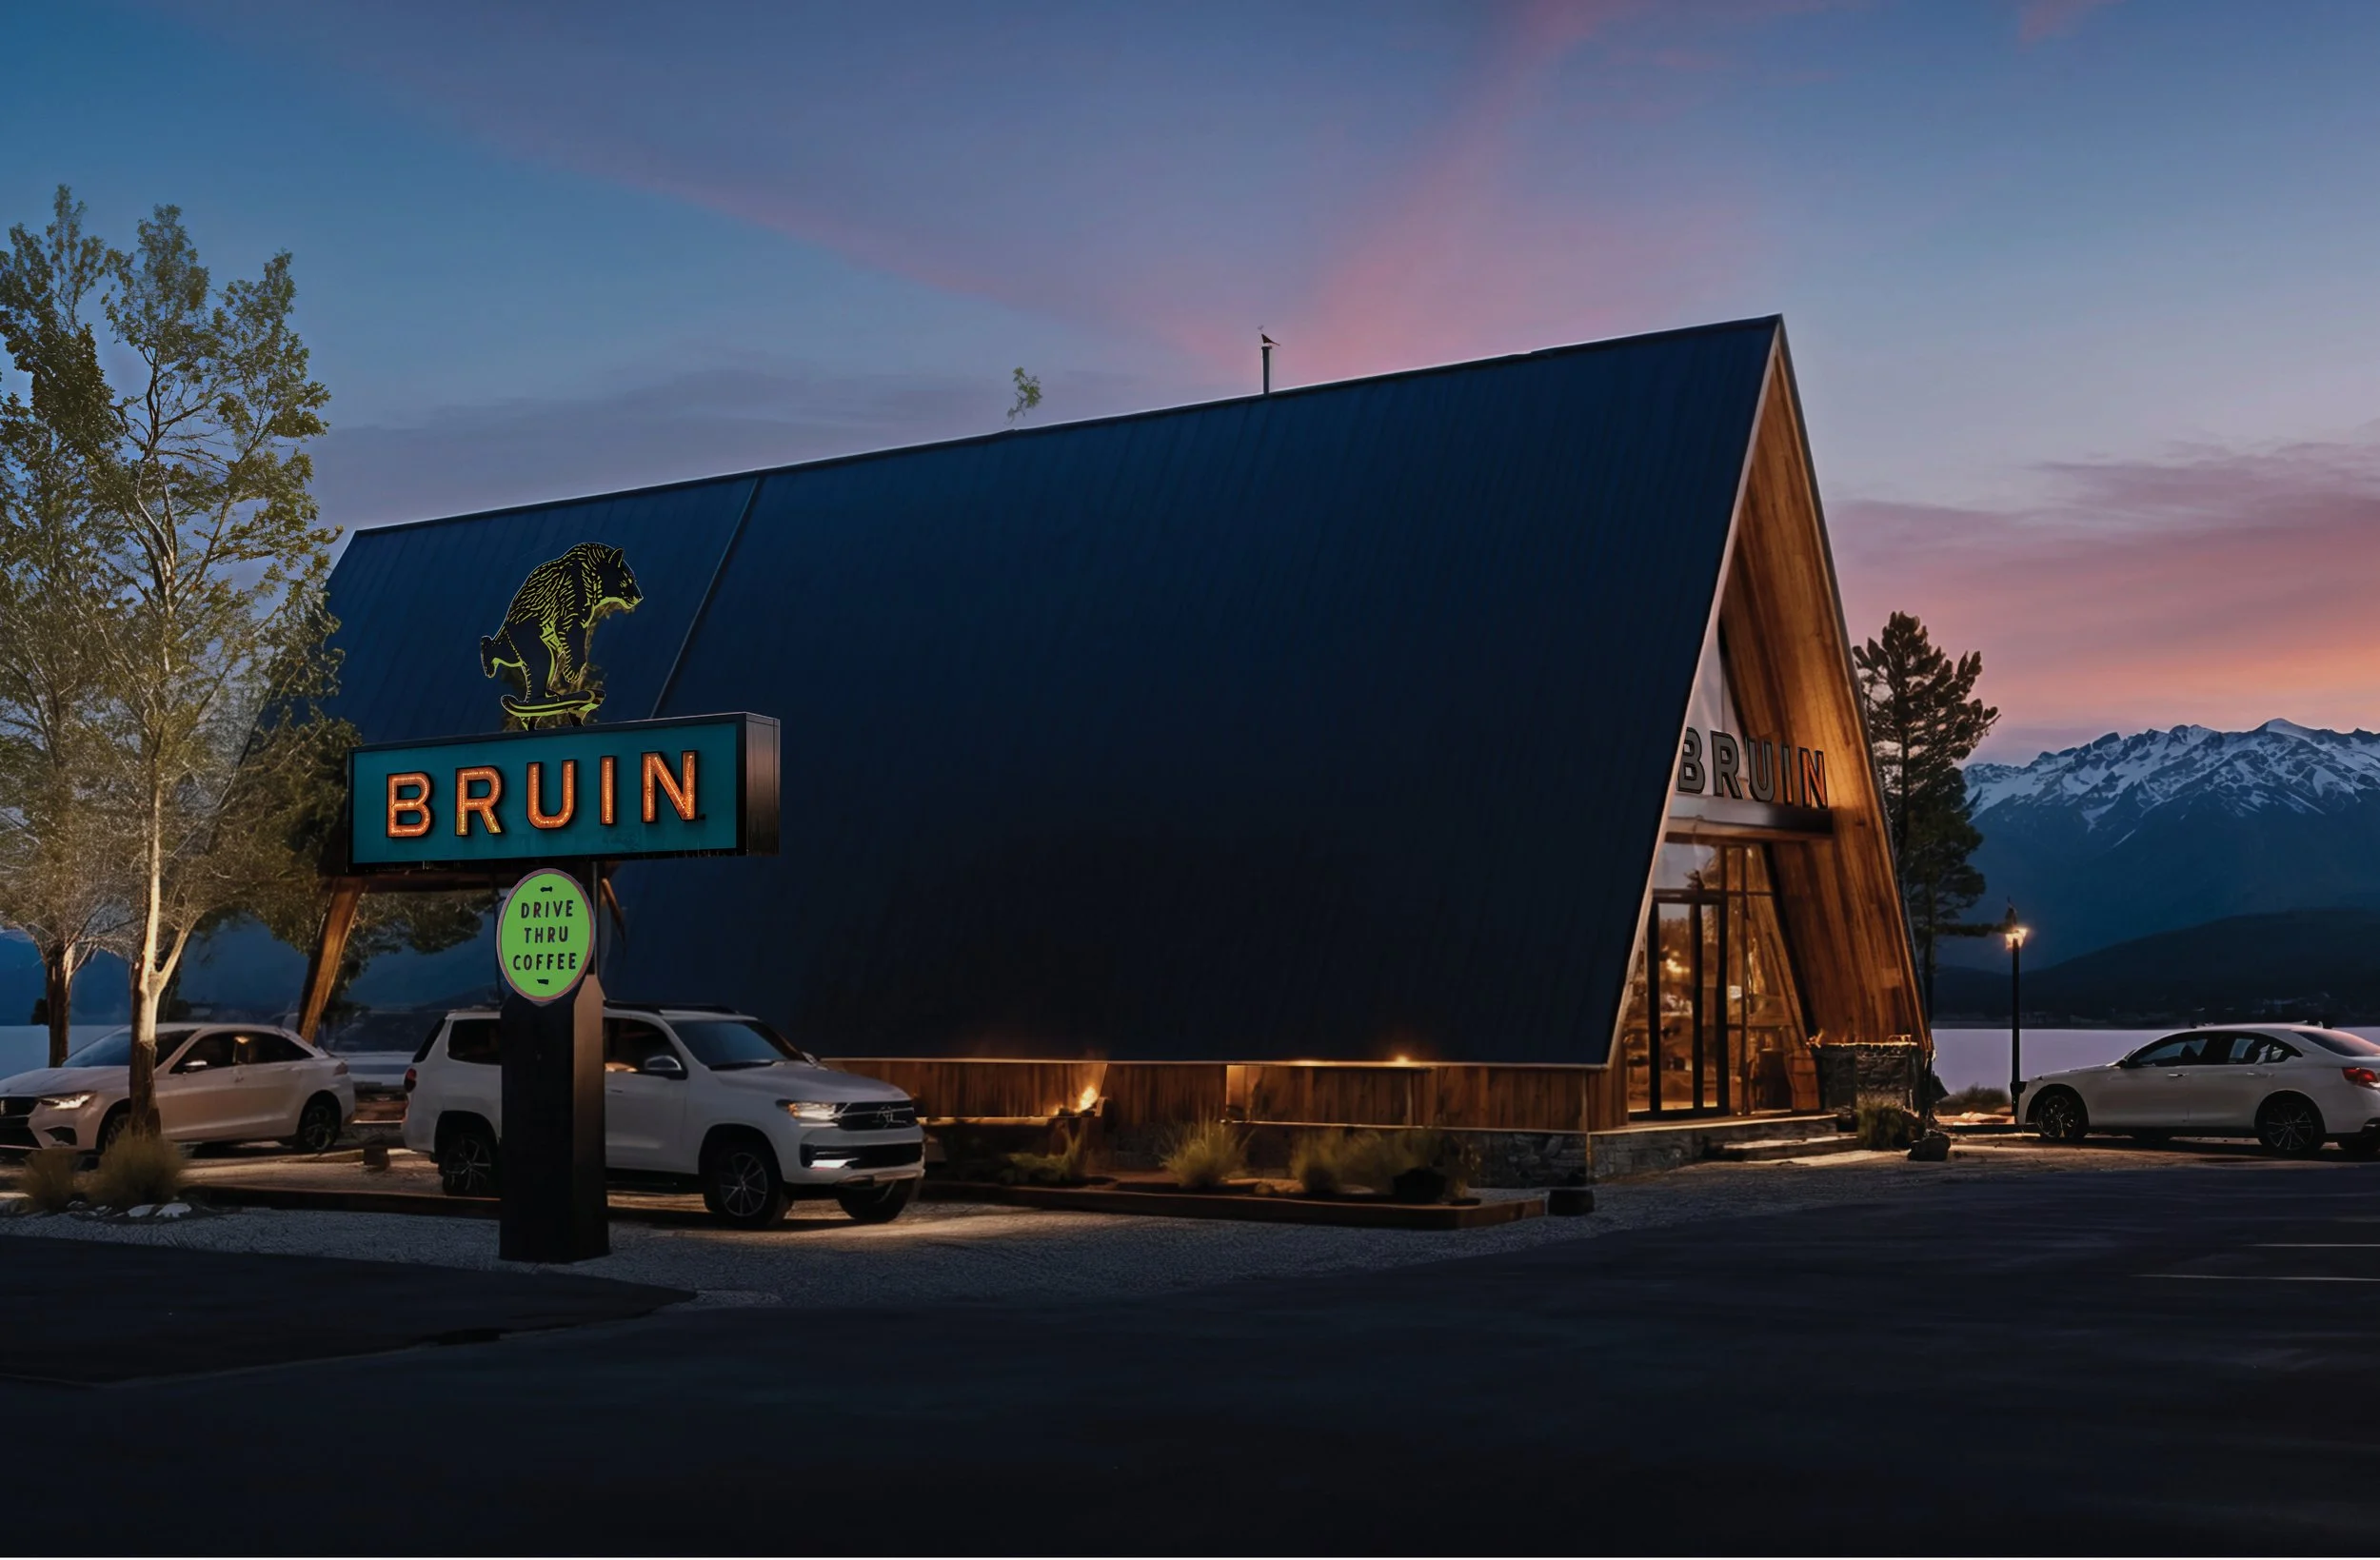
Hammerhead drive-through and walkup. Prototype to (67) global locations. Scale drive-through Program with a 6-week site delivery to open timeline. Co-Launched Global Drive-Thru Evolved

Client
StartUp: Scale Outdoor Adventure-Lifestyle beverage company, prefab roll-out with legacy cedar modular fabricator.
Partner: Lindal Cedar


Client
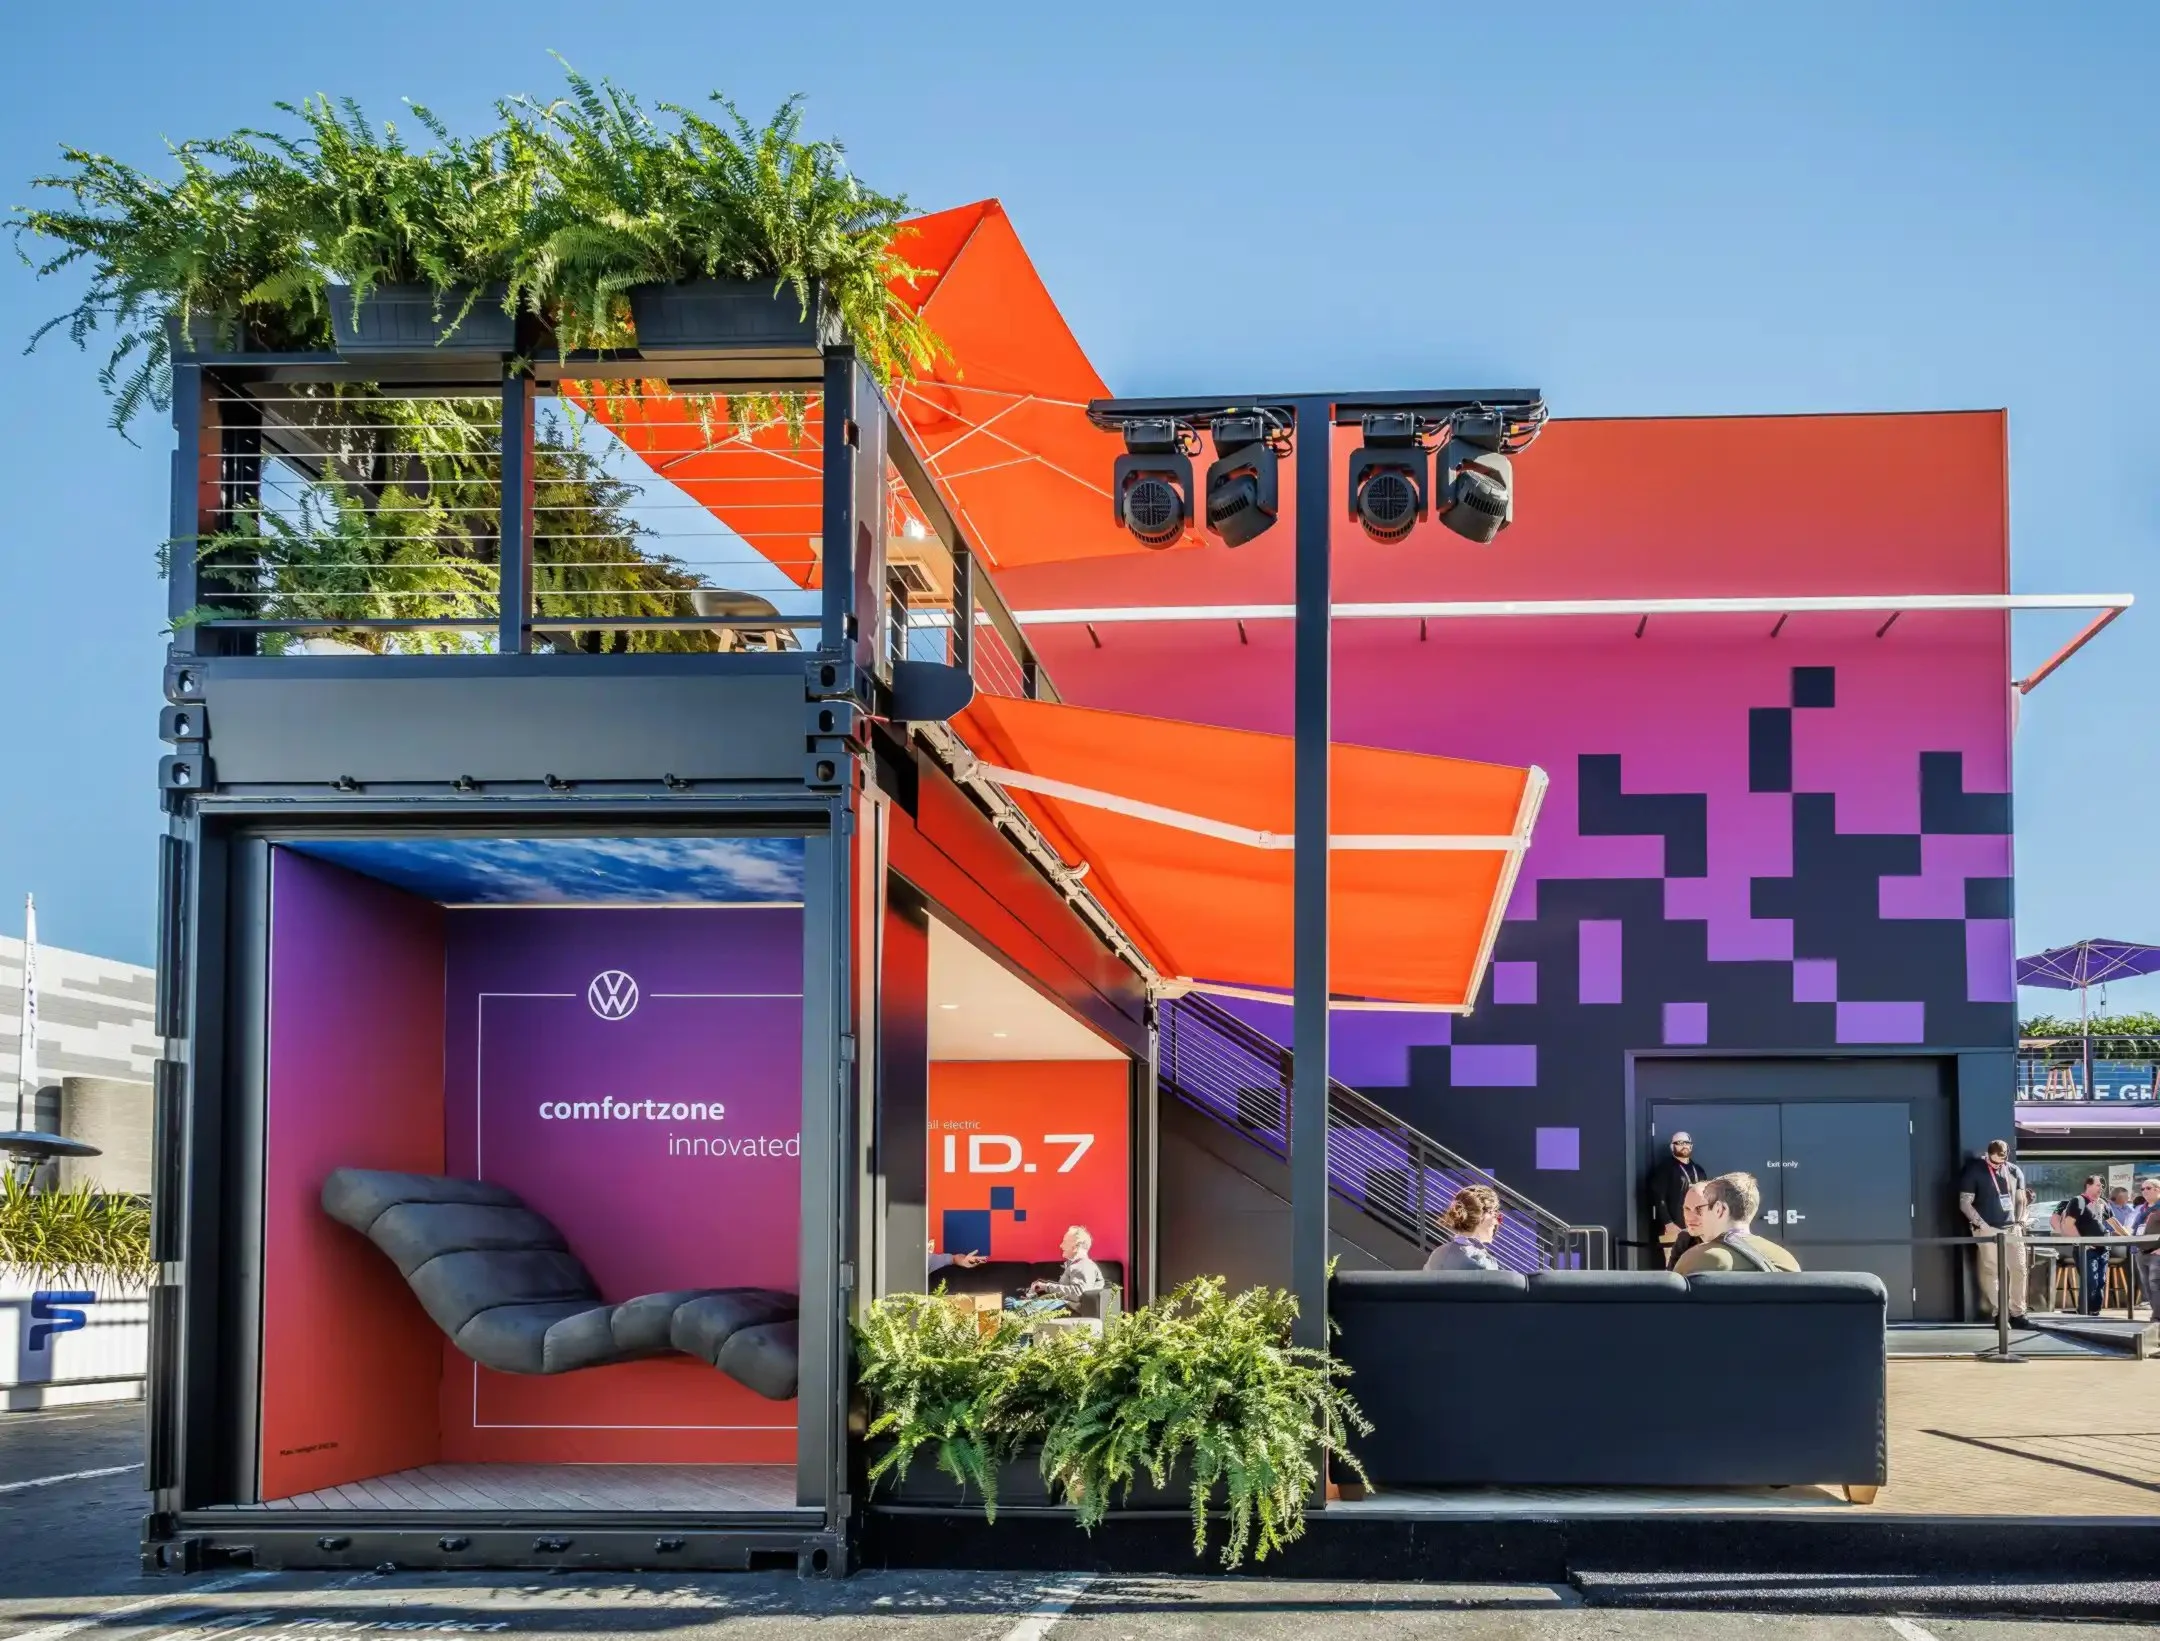
Schachzug, VW GA International EV launch. US Code compliance. Credit: ASTOUNDgroup


Client
Faraday Future flagship for US EV launch - Beverly Hills CA
Schematic Design roll-out components with US HQ. Credit: ASTOUNDgroup

Client
Lingua Franca Wine, OR
HQ wine-tasting room over vineyard
Credit: Skylab (OR)

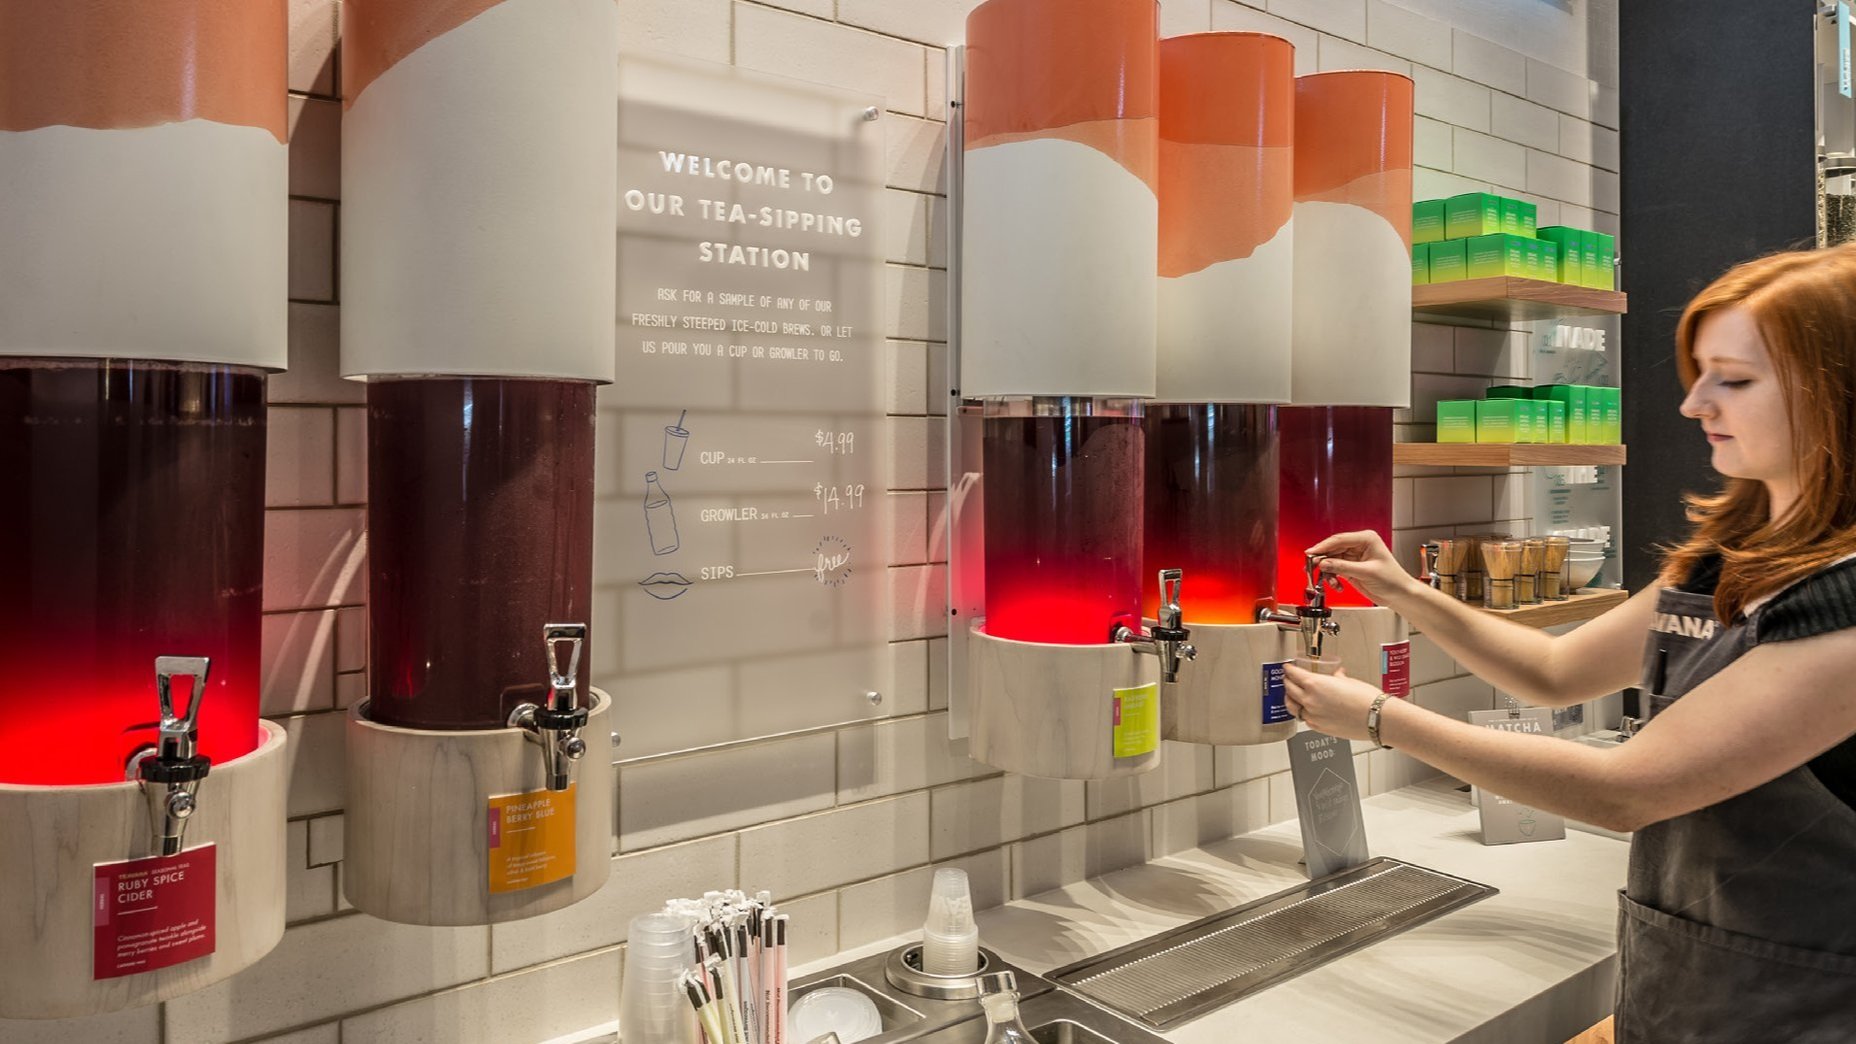


Core (1) & (2): Modular components & fast-serve, reduced menu modular solution for urban locations with high-peak. Designed to deliver Starbucks-level customer connections in new formats.


Client
Starbucks Coffee - Retail - global


Client
Teavana & Evolution Fresh for US launch flagship. Patent Holder: EU 13713608.1-1958 issued July 3, 2013
Client
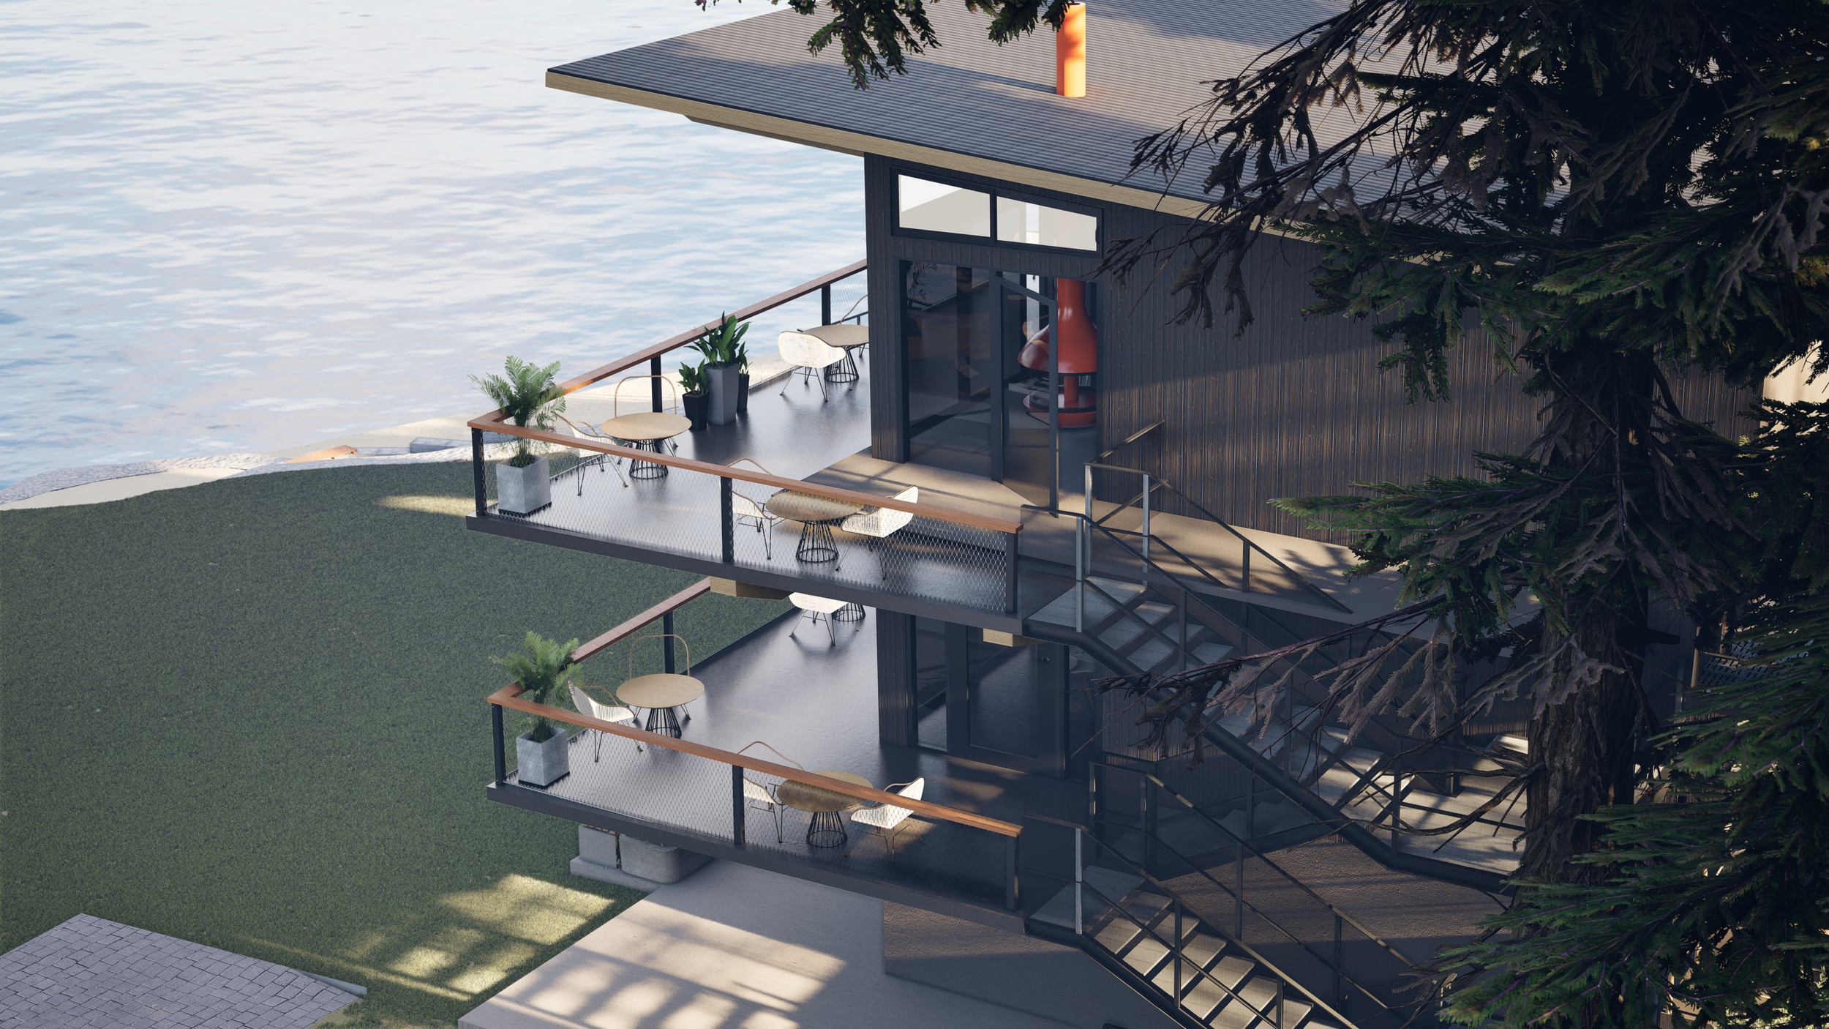
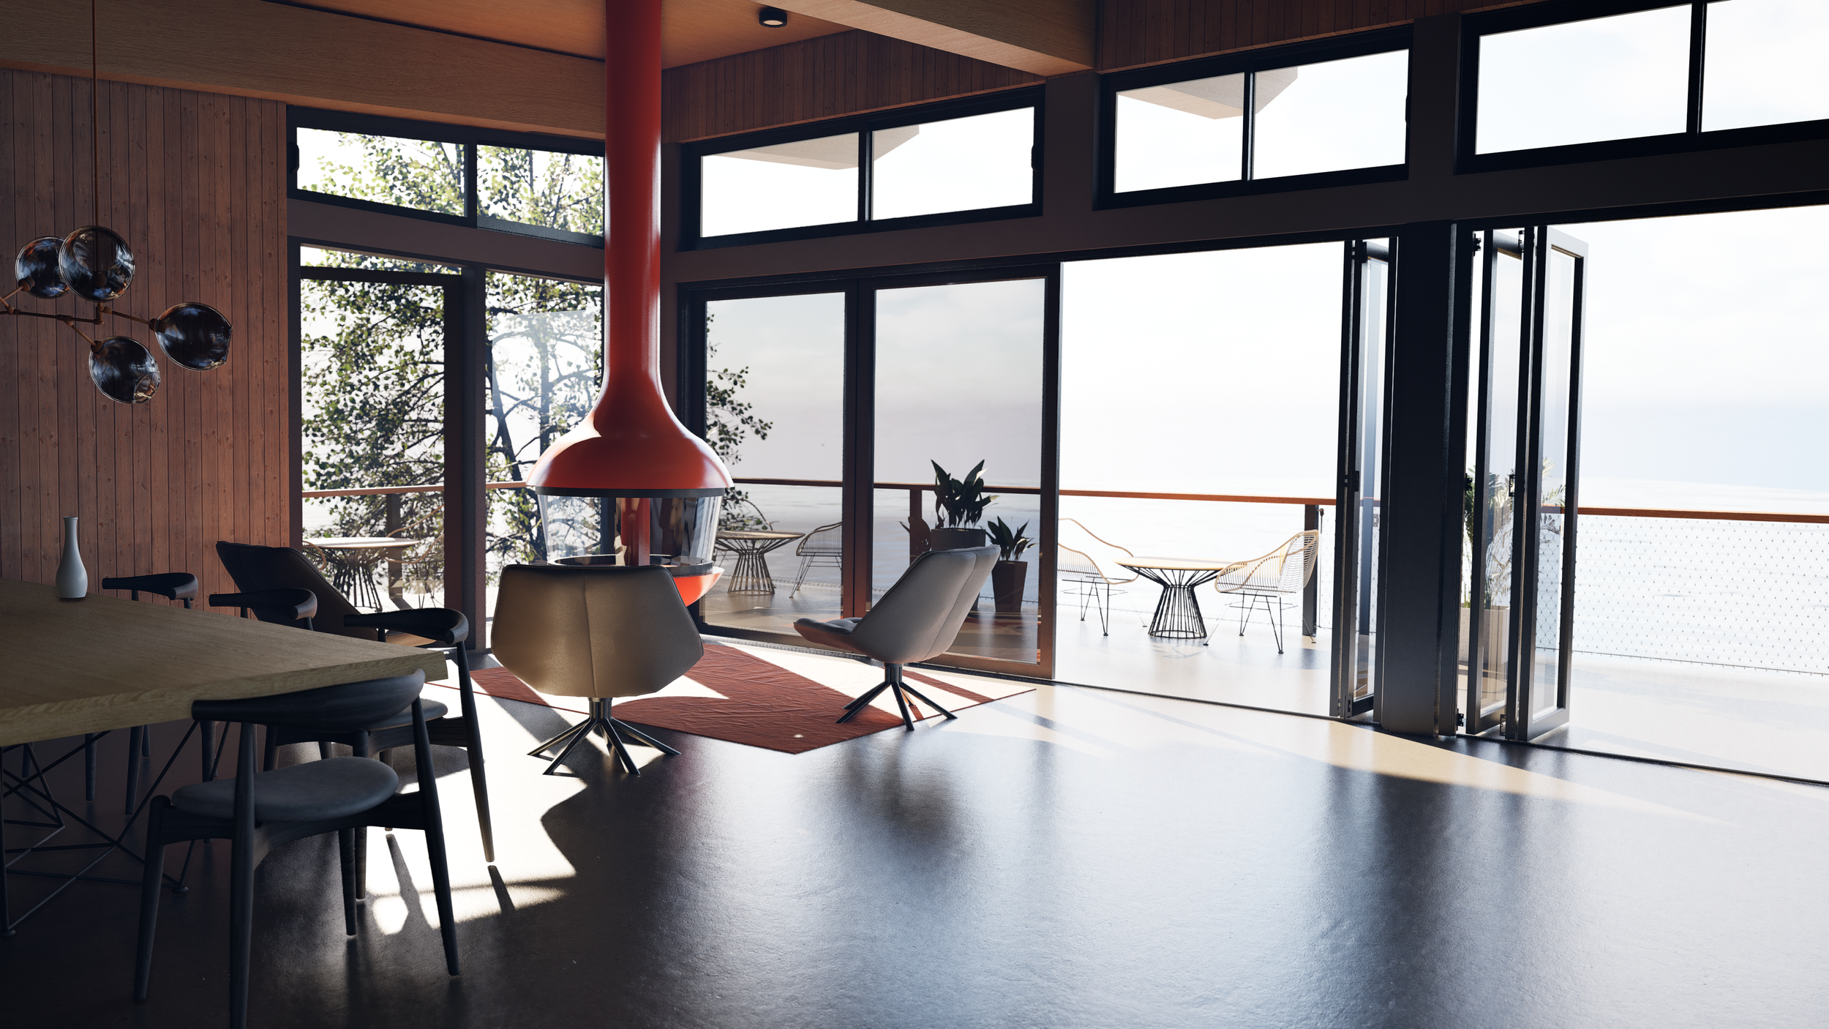
Lakeside Pavillion: Existing building remodel concepted in modular for minimal use-season impact.
Partner: TBA
RESIDENTIAL + DADUS
Client
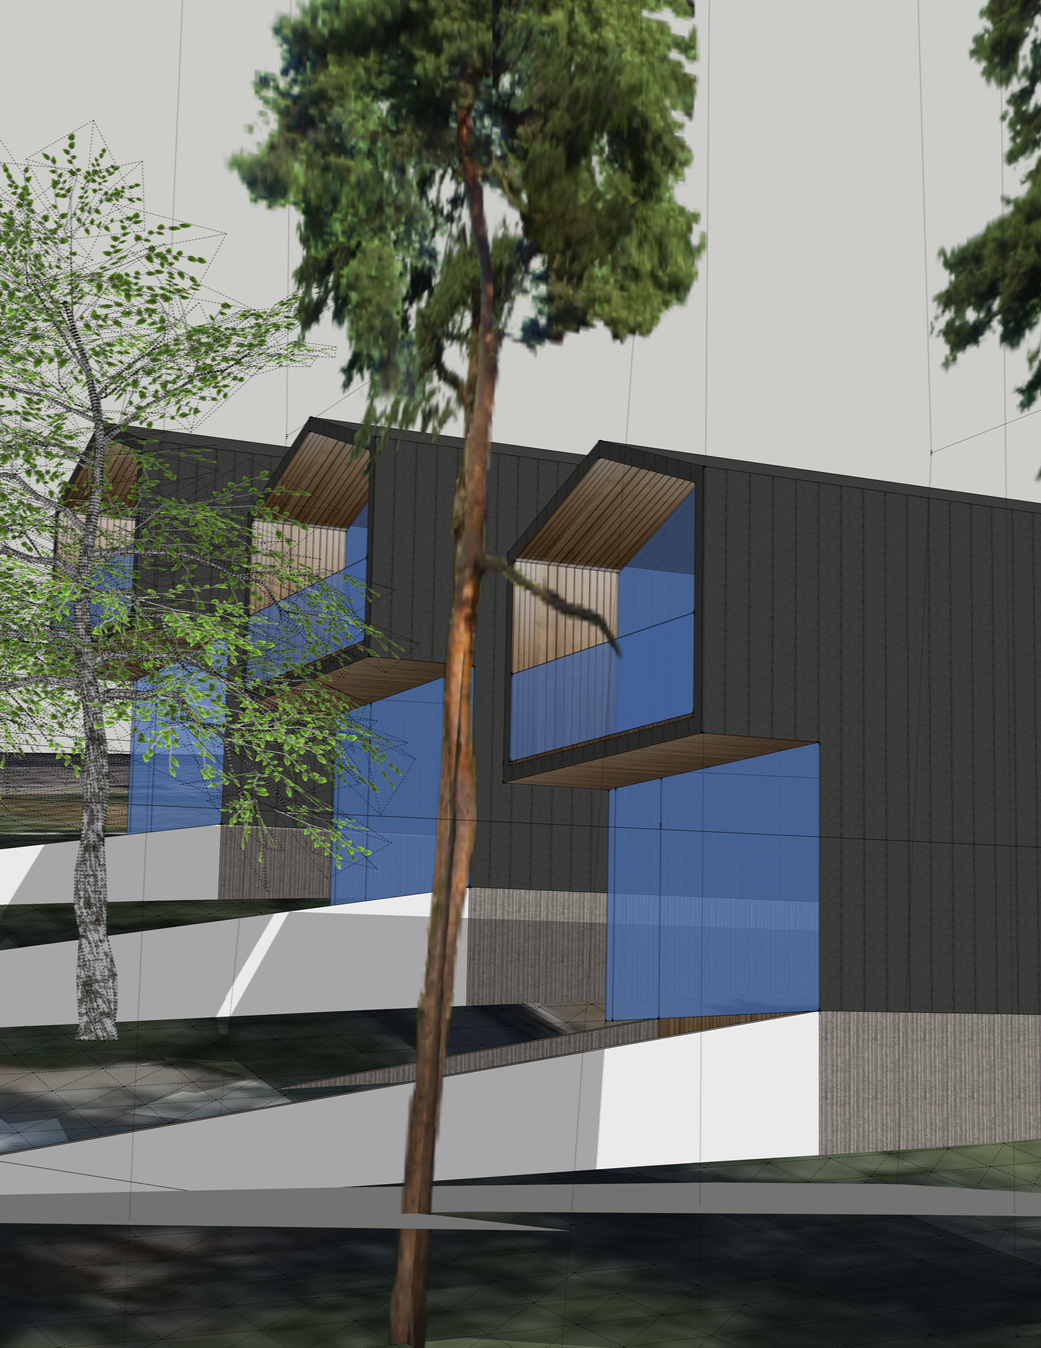
Mercer Island WA - MaxDADU Prototype
Schematic Design & team sourcing
Client
Mercer Residence + DADU - East Side
Concept Design & Team Sourcing
Partner: Northwest Lifestyle Homes



Client
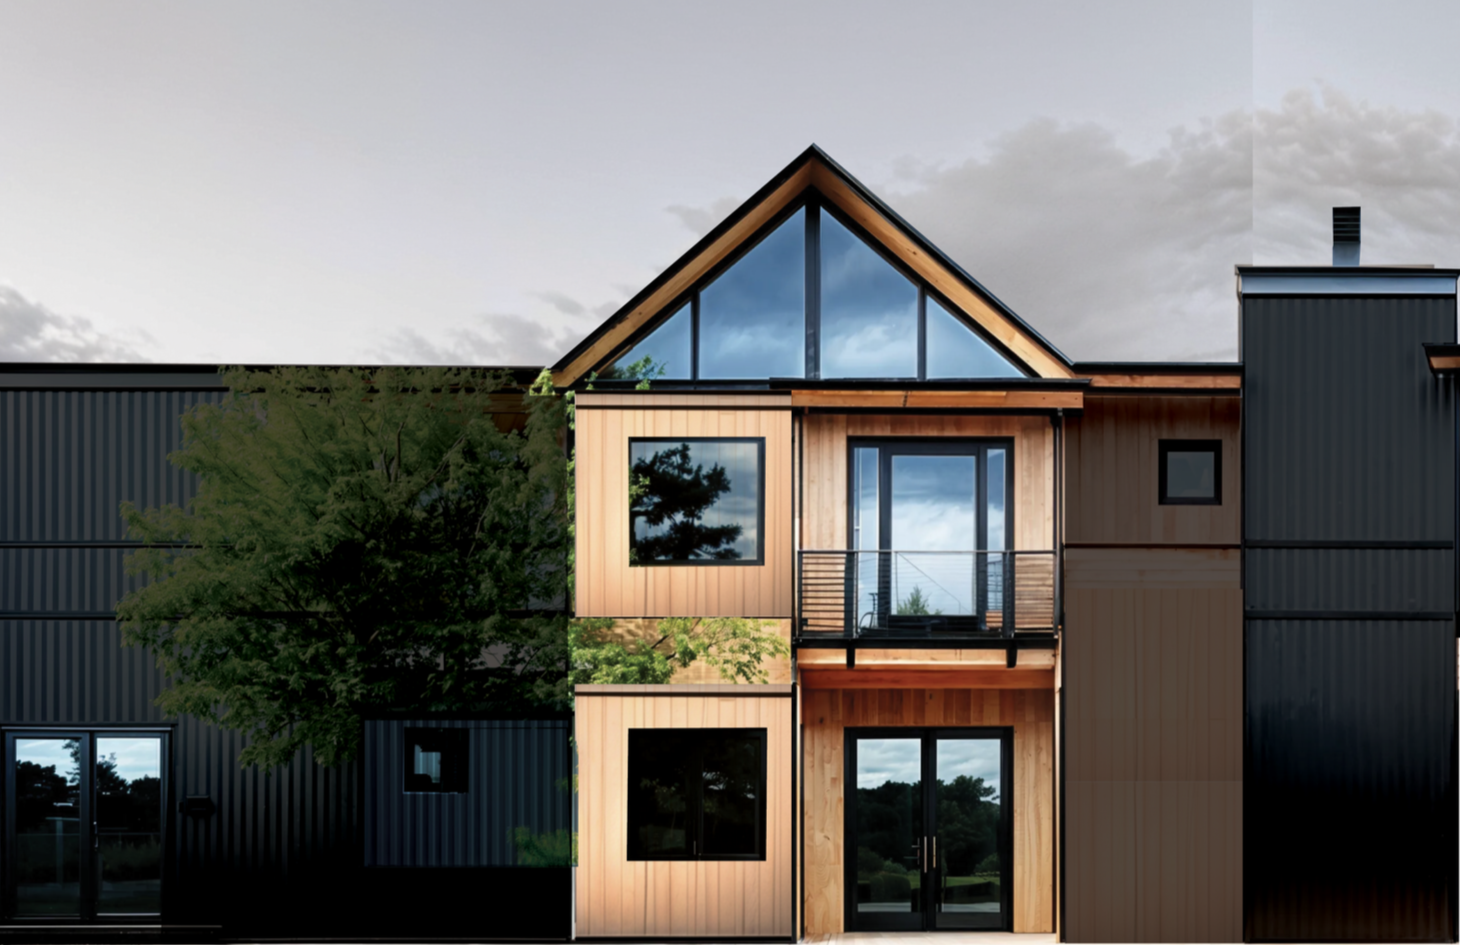
Mercer Residence East Side: Concept Design + ADU Study
Partner: Quercus Landscapes
Client
Ohio Residence Kitchen Remodel - High Street North
Schematic Design


Client
Mercer Residence + ADU - Mercerdale
Concept Design & Team Sourcing
Partner: Northwest Lifestyle Homes


Client
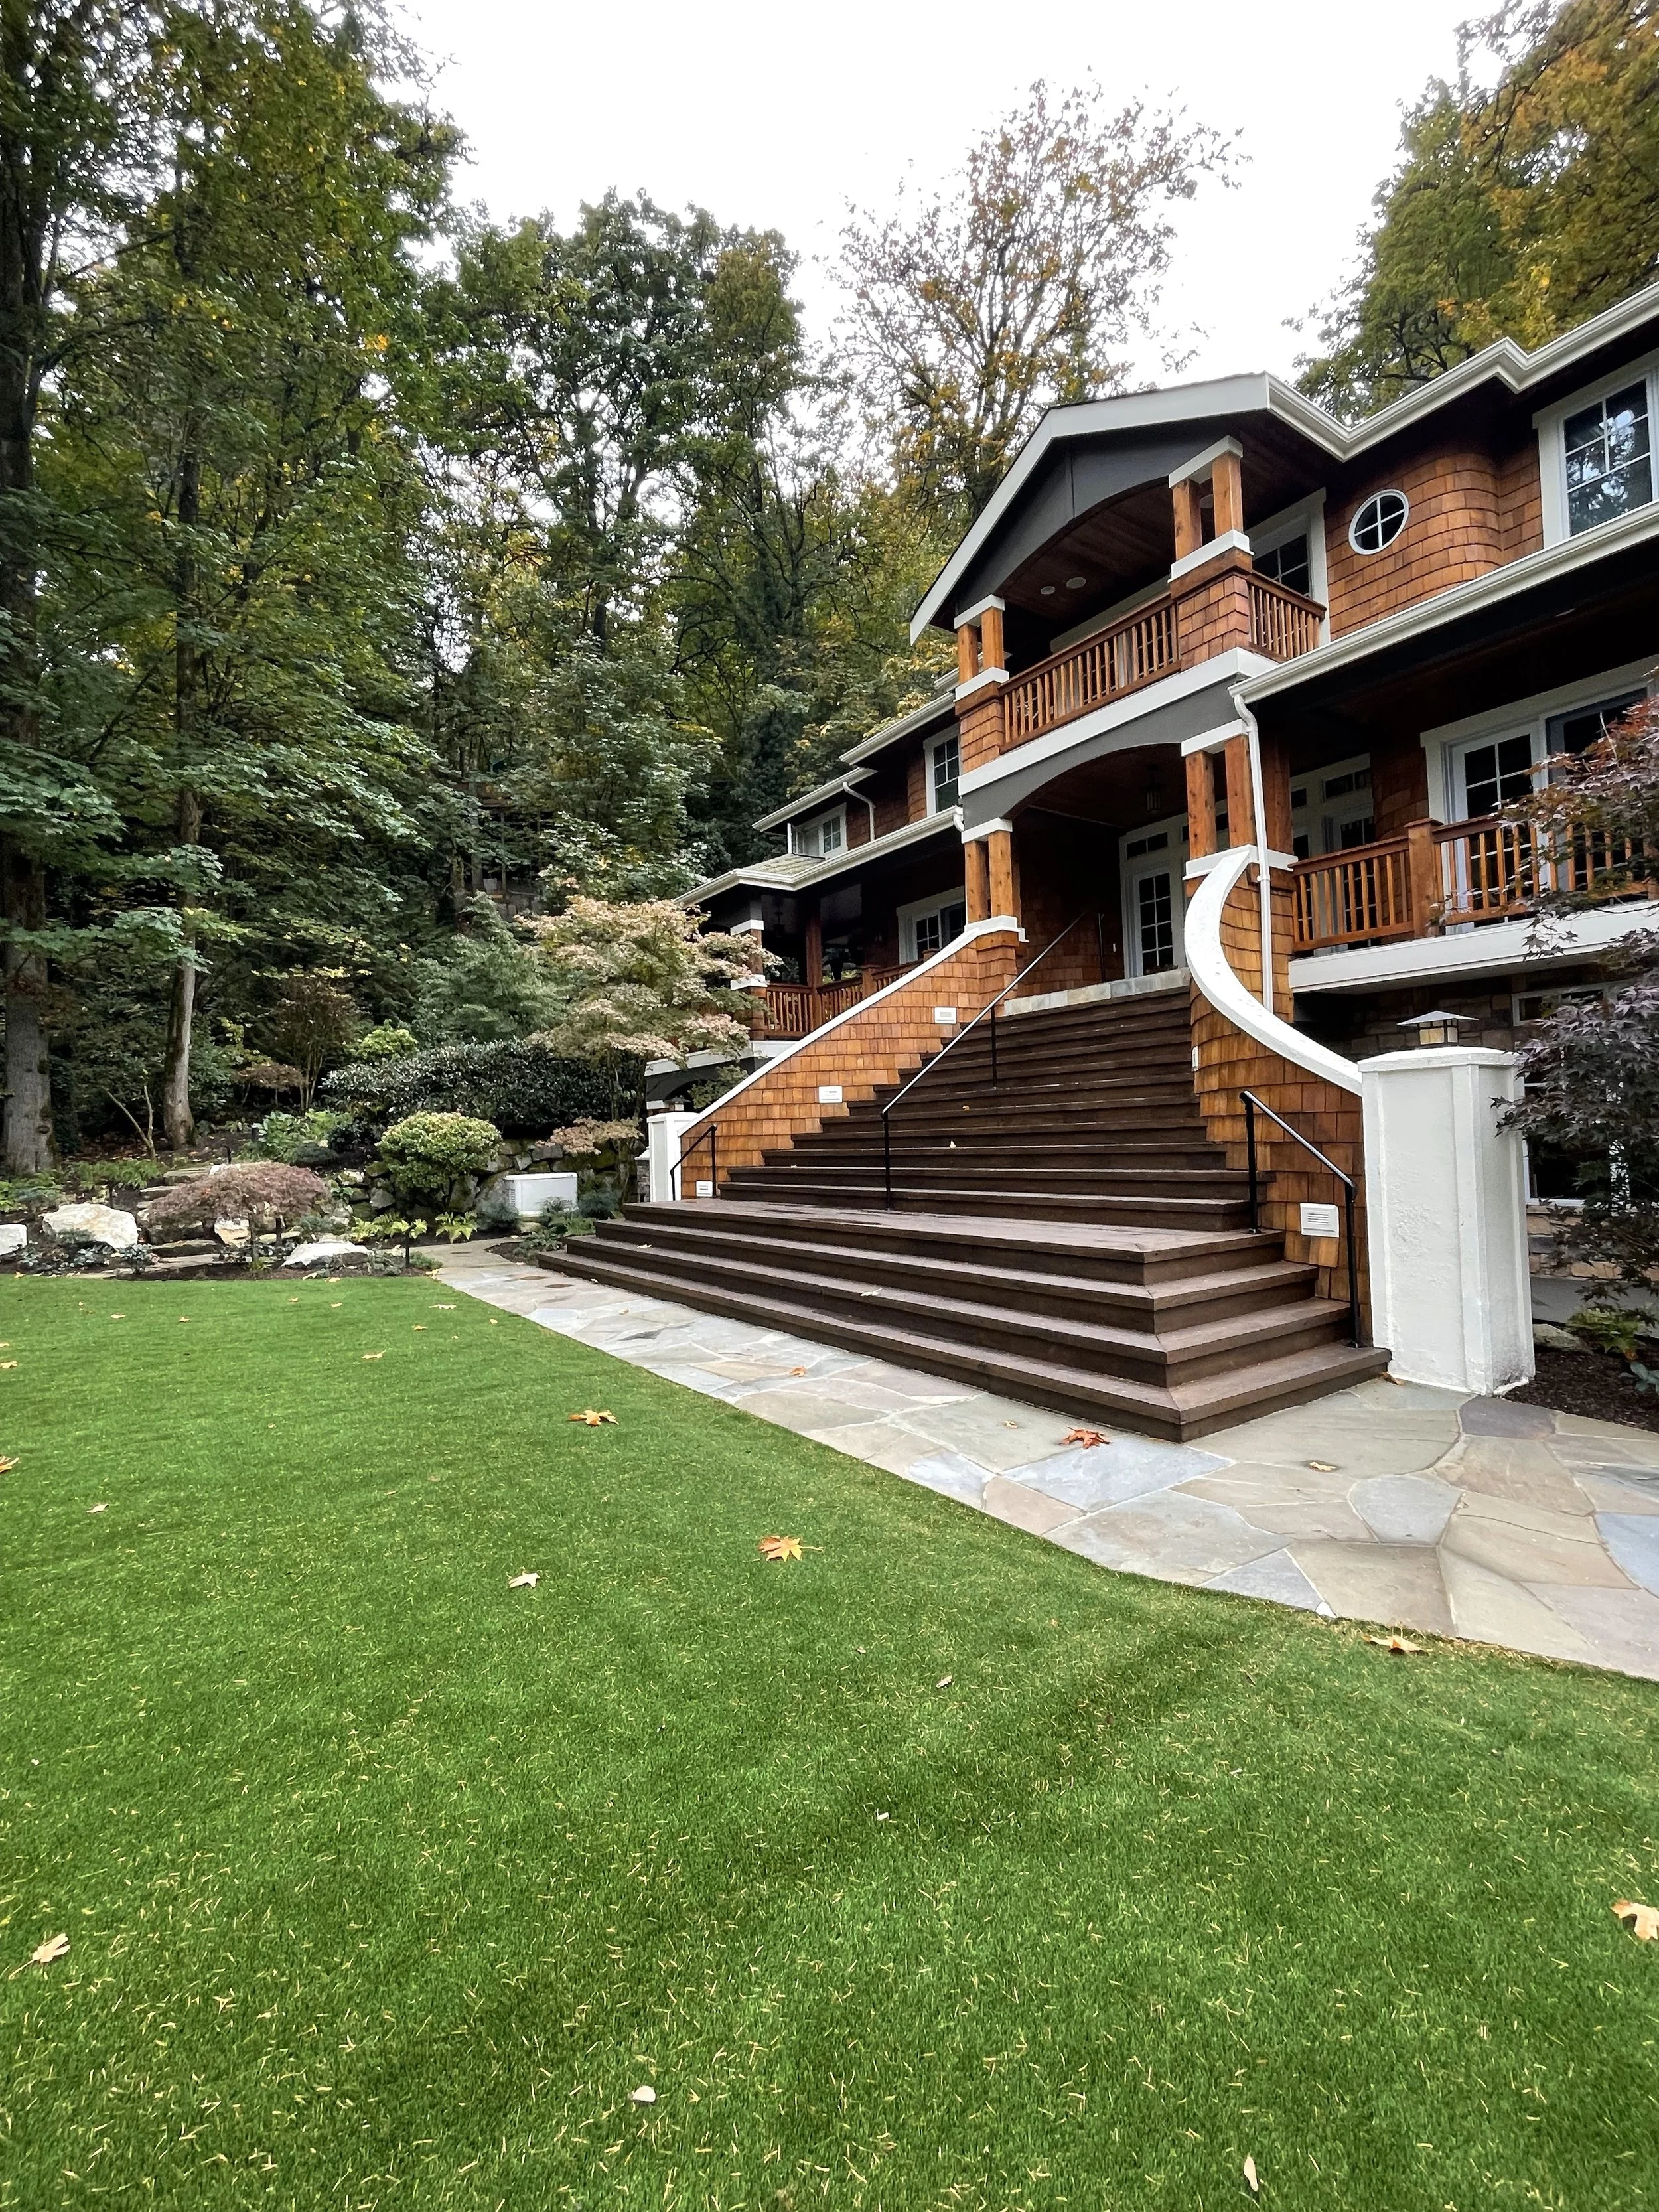
Mercer Remodel - First Hill - The Perch
Remodel Team credit: Suzanne Zahr Architect/GC




MODULAR PRODUCTS
Client
Starbucks Coffee - Retail - global
Drive-Thru Evolved exterior physical DT Experience


Modular store systems, various scale programs for global use.


EVIA: vertical apartment EV Charger infrastructure. Confidential. Patent: US63/731,183
Client
REI Modular mass-timber entry canopy


Client
Amazon-Fashion prototype for US /global flagship launch

Client
(Confidential municipality)
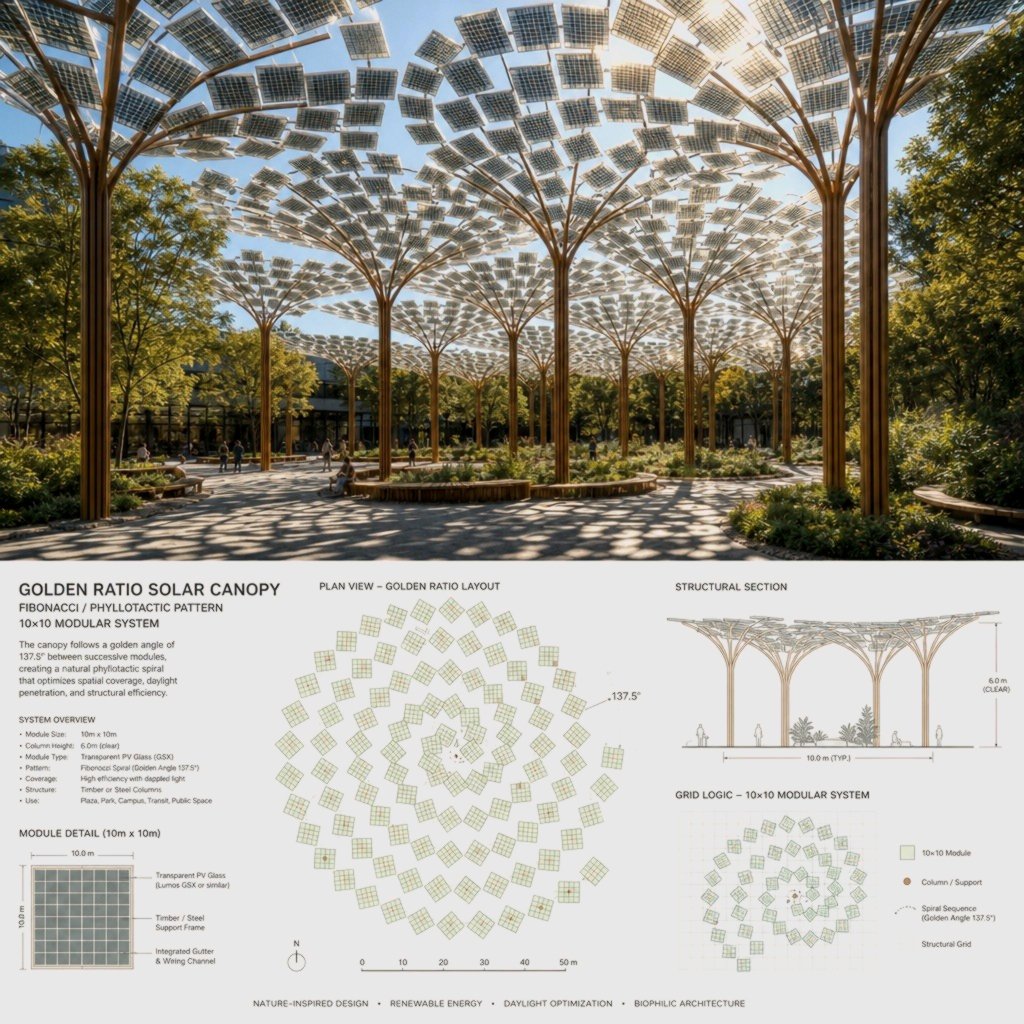
PV to EV Modular Program

Client
Nordstrom NYC + flagship Modular Digital + Dressing Program


CONSULTING MODULAR
Client
HARBOR retail: prefabricated retail shops led by evolution of retail banking.

Client
MI residential inspiration for center sanctuary for house organization


Client
MSC: COVID sheltering as permanent addition and experience.

Client
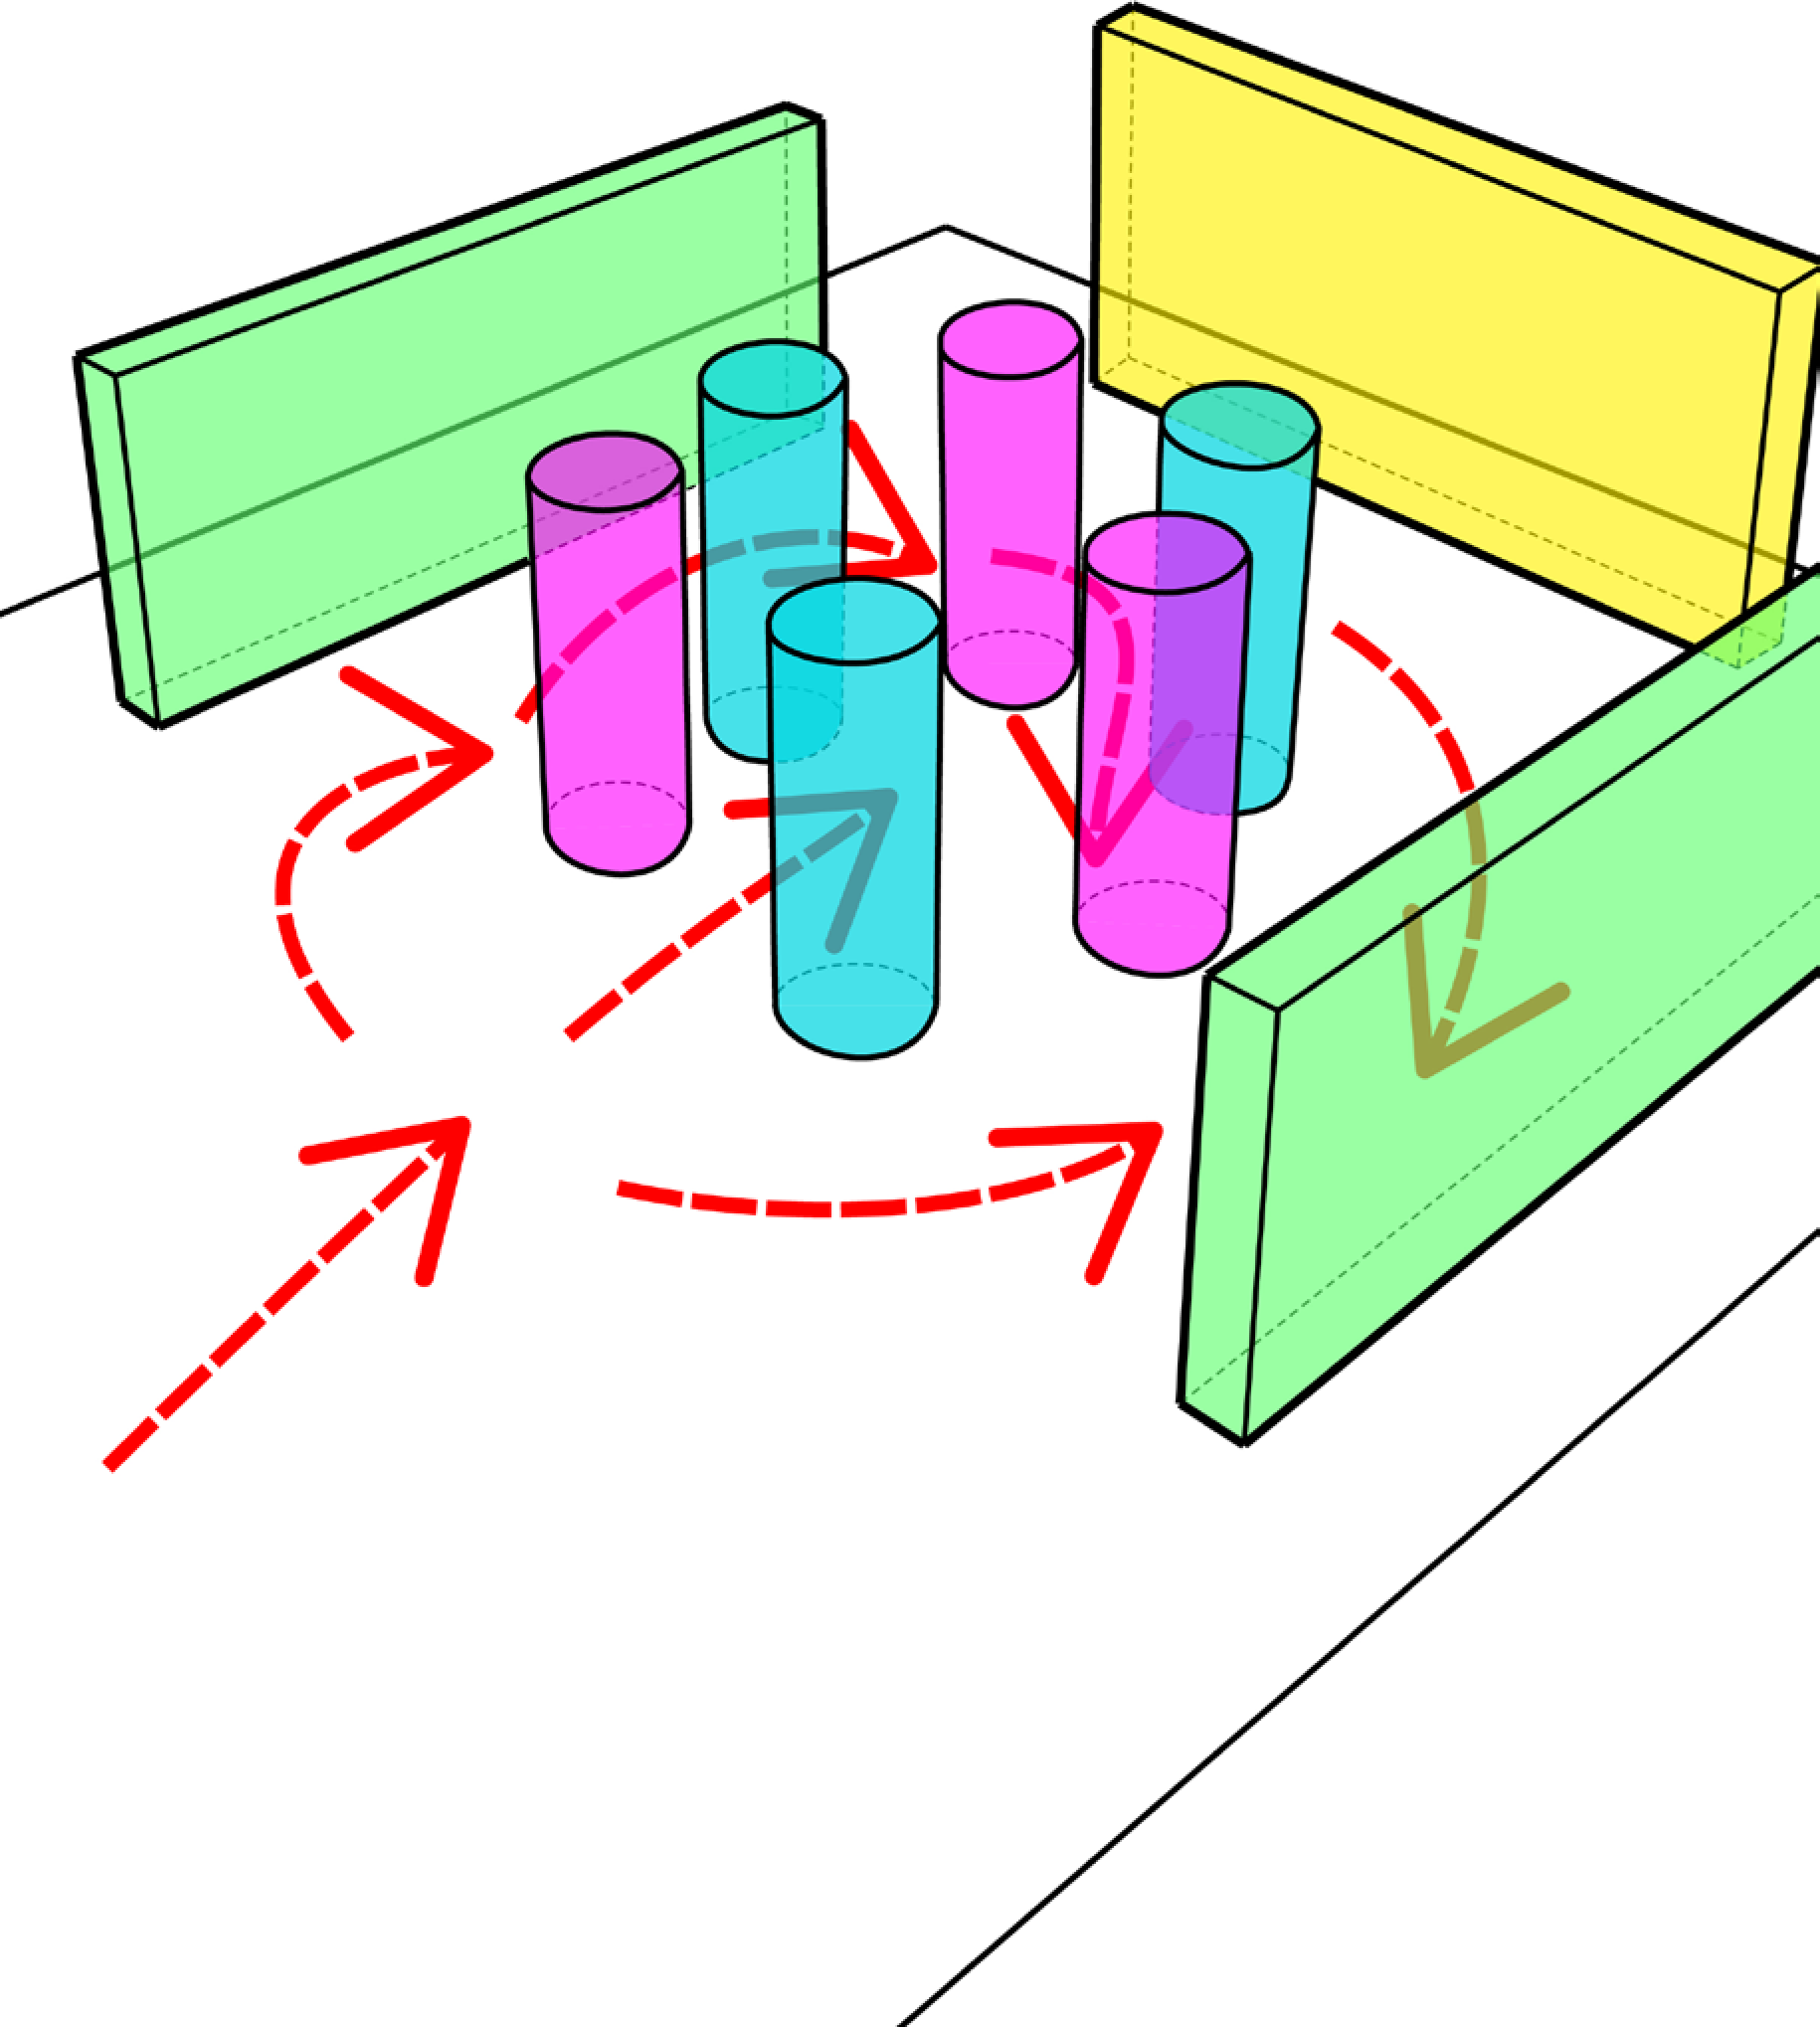
CallisonRTKL: InkSpot Retail Rollout customer circulation inspiration diagrams

Client
CallisonRTKL: Macquerie Group Limited programming for new subway station Sydney Australia
Client
HARBOR retail: pitching Wework labs, NYC for roving digital white-boards as creative objects that capture process & distributes globally


Client
Modular Design CoLab PLLC: original modular web page design.
